
01 / Before
Storage split between two areas
Some pantry storage sat in the hallway, while the kitchen cabinetry was starting to fail. The oven also dated back to the 1950s.
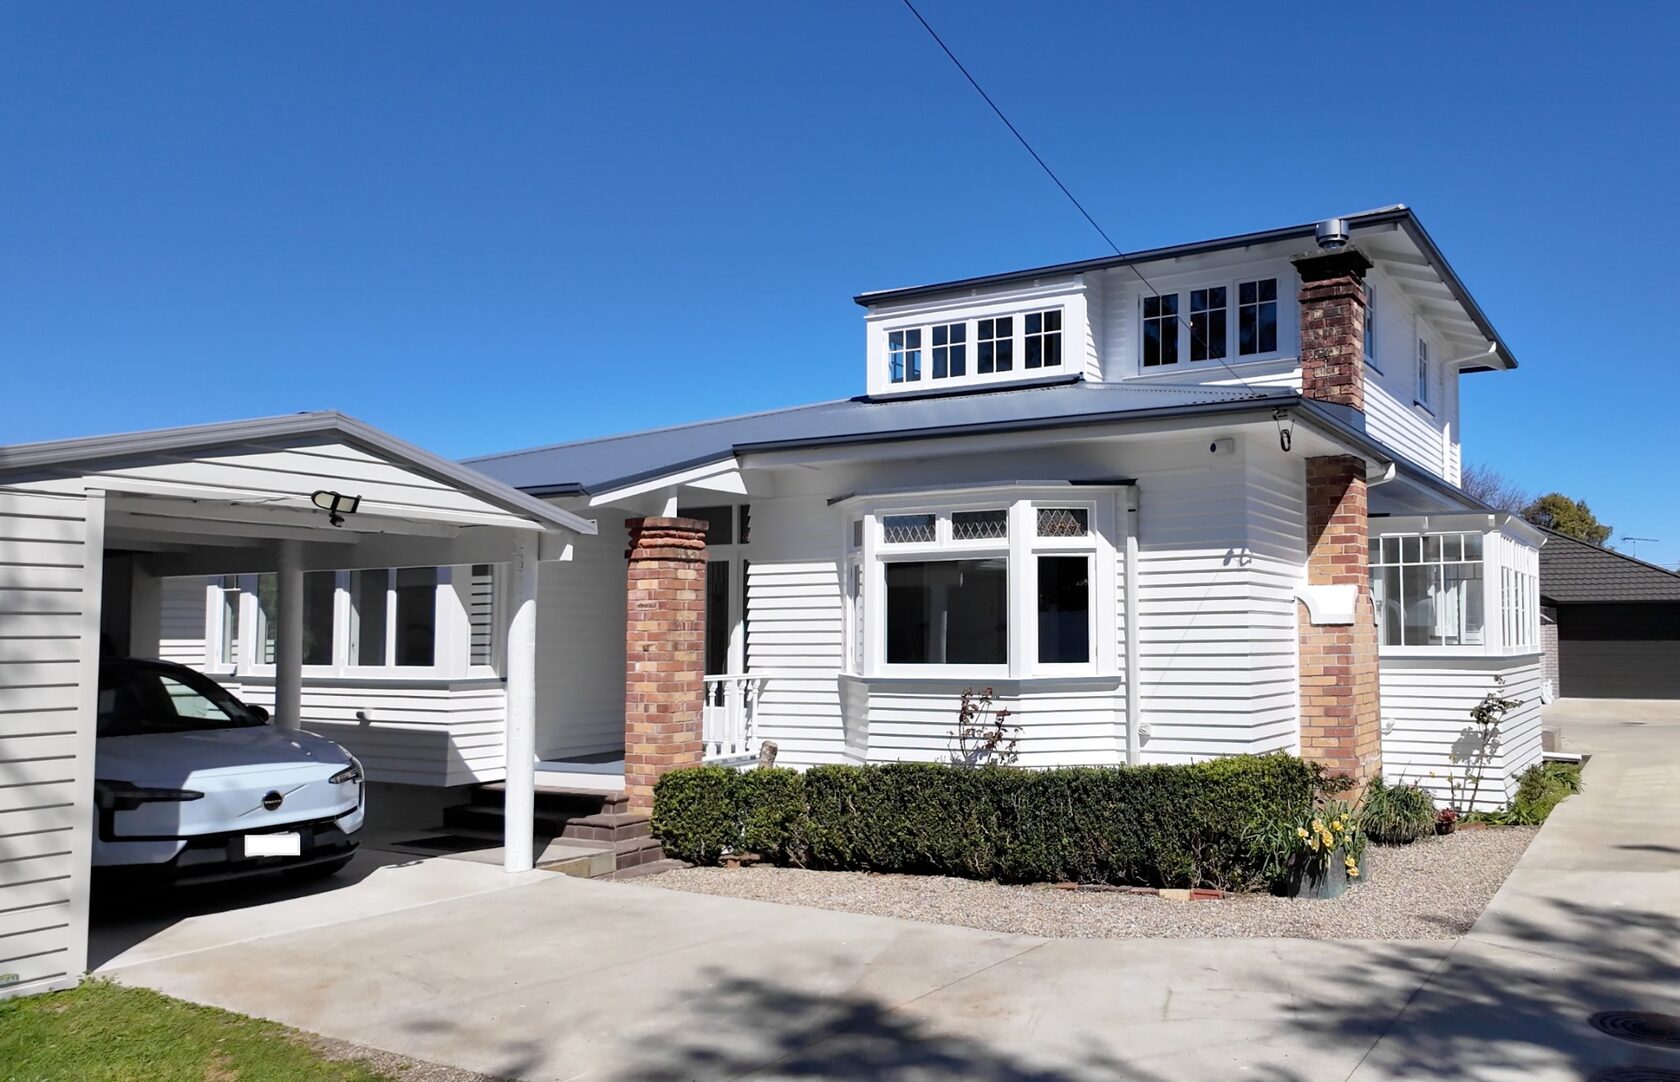
Bungalow Renovation · Hollywood Avenue, Epsom
The homeowner planned to stay in this bungalow for another 20 to 30 years, so the renovation focused on the parts of the house that needed attention for long-term living. The project included the kitchen, ensuite, original timber windows and wider interior.
02 The project
The homeowner was not renovating to sell. She planned to stay in the house long term, so the priority was dealing with the parts of the home that had become difficult to use or were showing their age.
Several areas needed work, including the kitchen, ensuite and original timber windows. The renovation also included new flooring, interior painting and new drapes and blinds.
Rather than treating each job separately, the work was completed as one wider home renovation.
03 The transformation
The kitchen had several problems that had built up over time. Some food storage sat outside the room in the hallway, the cabinetry was becoming unstable and the appliance setup was well past its best.
The renovation brought the storage back into the kitchen and replaced the ageing cabinetry and appliances with a setup that was easier to use.
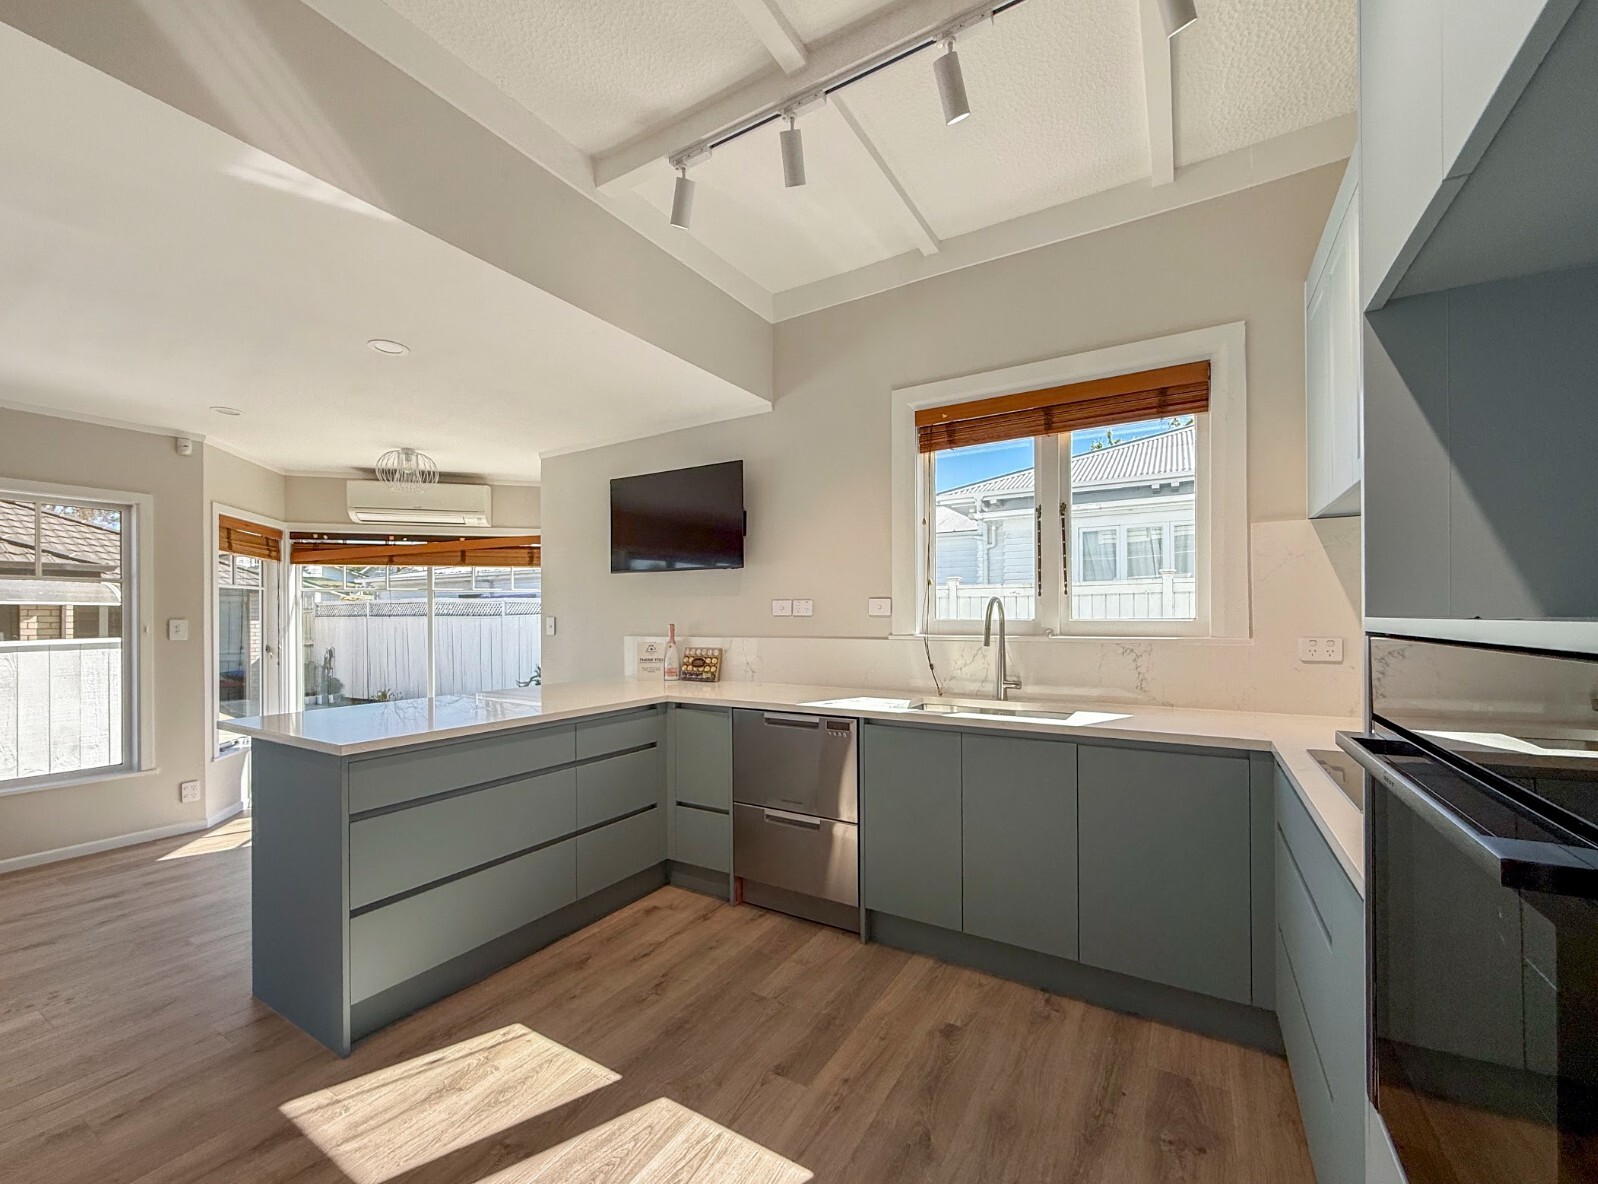
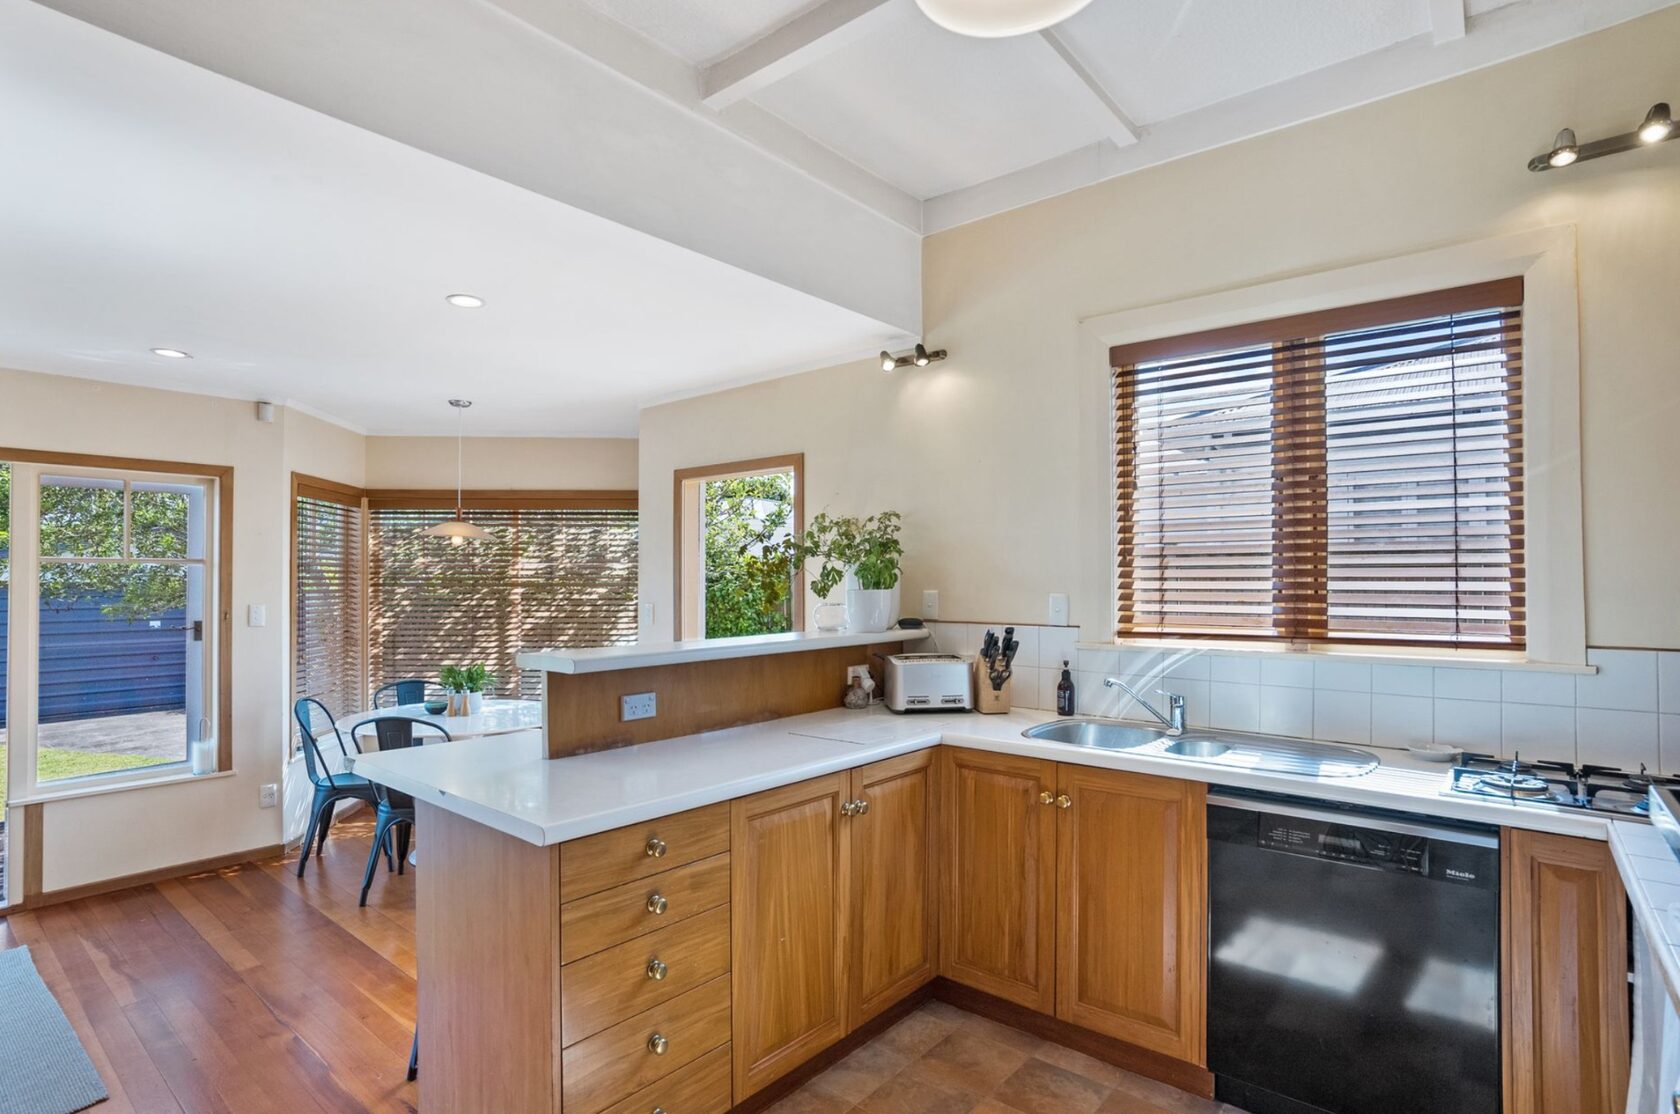 Use the left and right arrow keys to compare the real kitchen photos. Home shows the after photo. End shows the before photo.
01 / Before
Some pantry storage sat in the hallway, while the kitchen cabinetry was starting to fail. The oven also dated back to the 1950s.
02 / After
Pull-out drawers, soft-close fittings and pantry lighting made food and kitchen items easier to organise and reach.
04 Project challenge / Older bungalow
The homeowner wanted a warmer house but also wanted to keep the bungalow's existing timber window frames. The windows were single glazed and some of the timber needed repair before double glazing could be installed.
Rather than replacing the frames, the damaged sections were repaired so the original windows could stay.
01 / Project challenge
Parts of the existing window frames had deteriorated. The timber needed to be repaired before the windows could be upgraded.
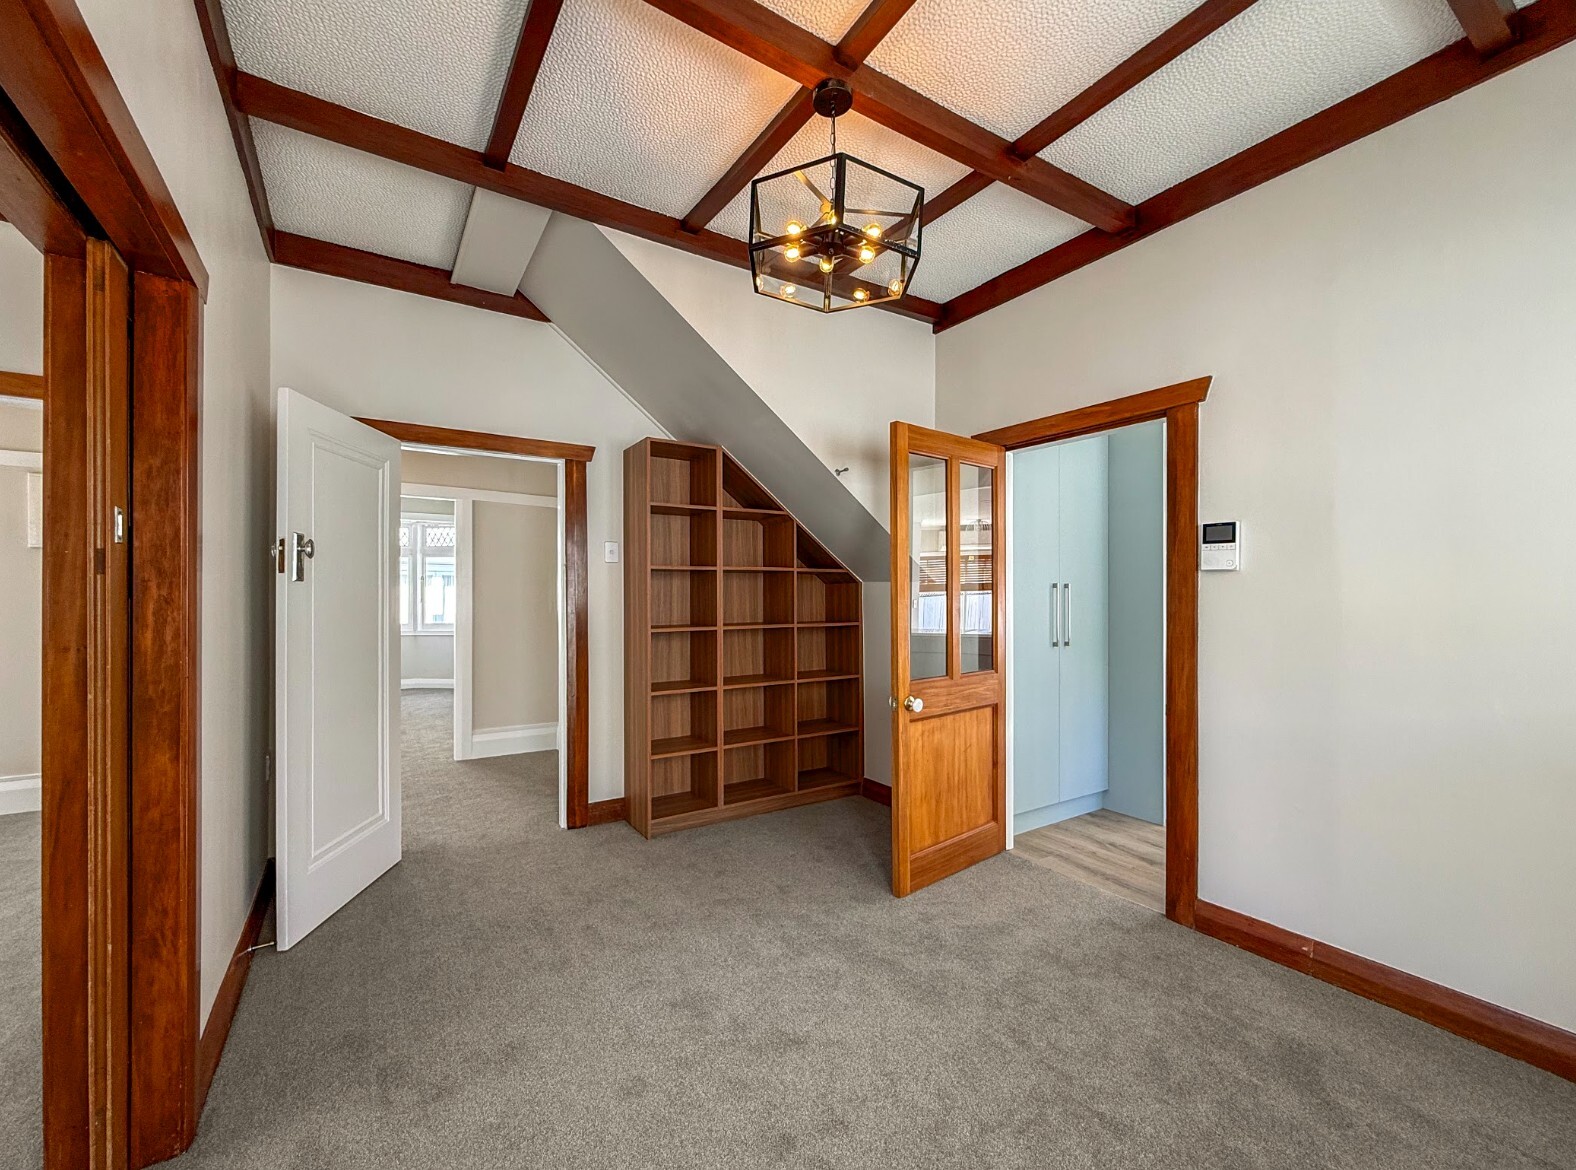
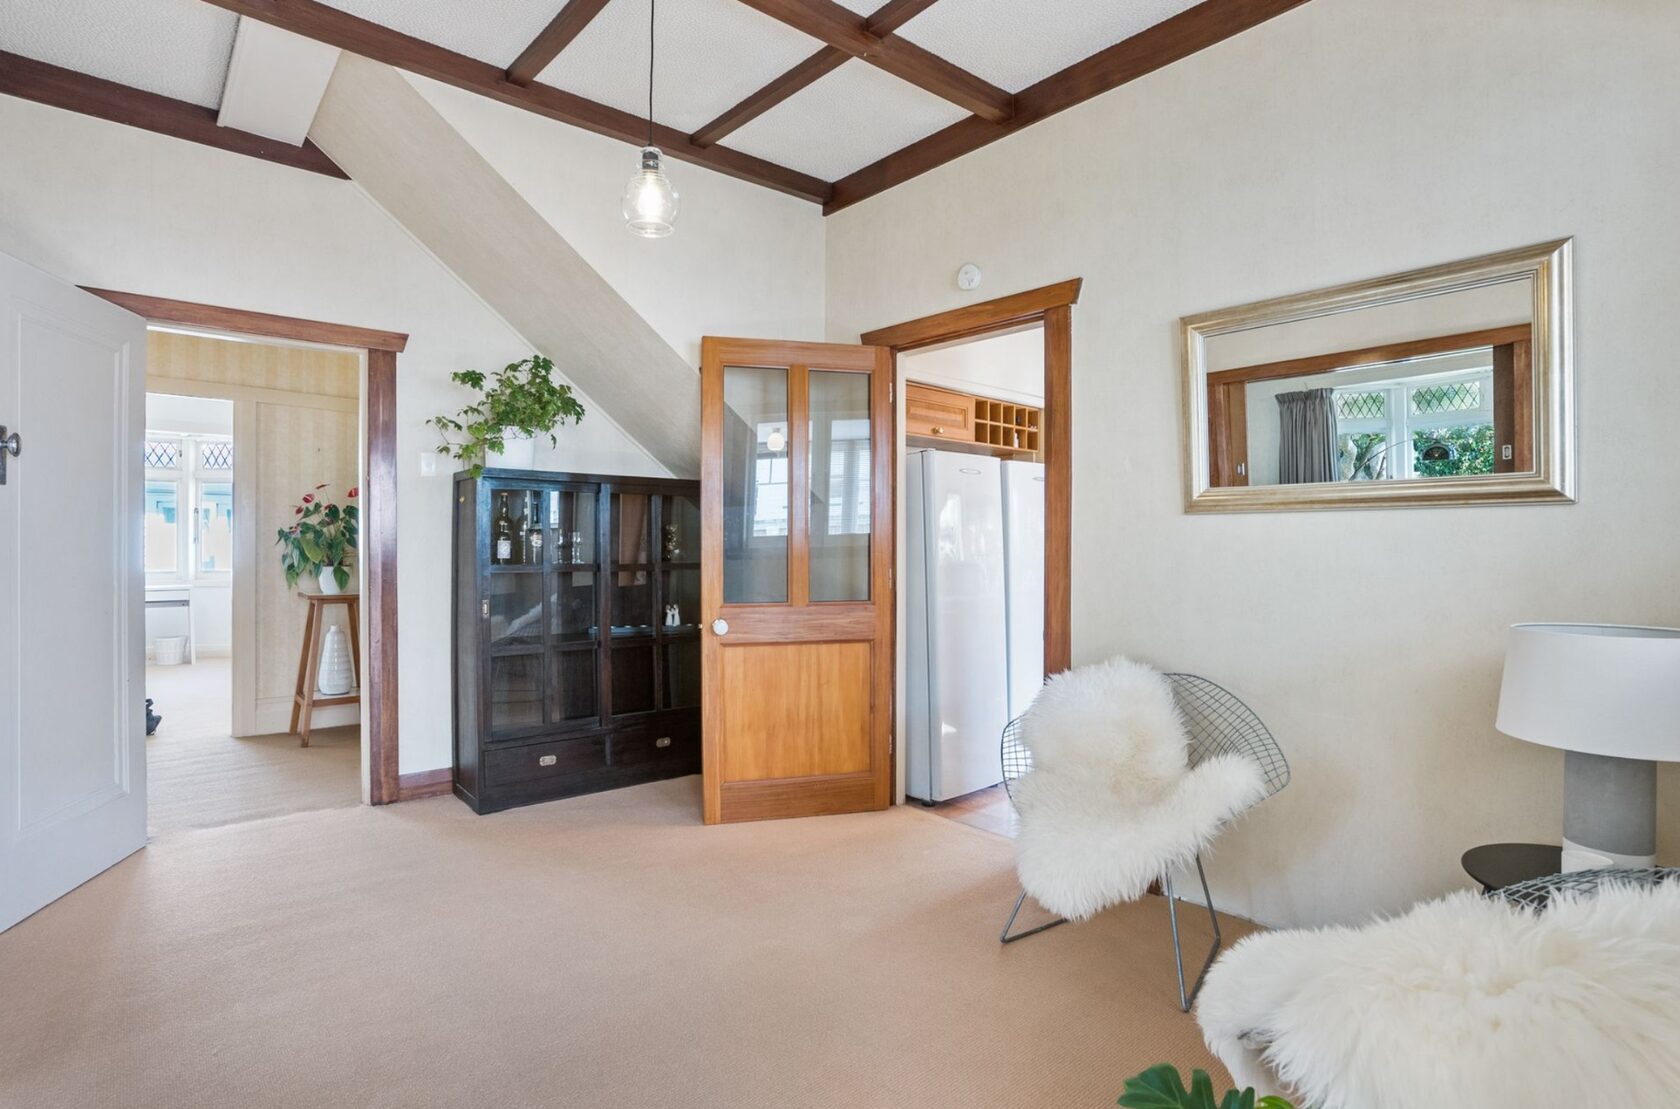 Use the left and right arrow keys to compare the real under-stairs room photographs. Home shows the after photo. End shows the before photo.
BEFORE
Before the renovation, the room beneath the stairs had carpet, timber trim and a built-in display cabinet.
AFTER
After the renovation, the same room has grey carpet and open shelving, with a lighter, simpler finish.
02 / Design choices
Repairing the frames meant the original timber windows could remain in the house while still being upgraded with double glazing.
The homeowner said the house felt noticeably warmer after the renovation.
05 Renovation scope
The renovation covered several areas of the bungalow, including repair work needed in the older house.
06 Project gallery
07 Key completed spaces
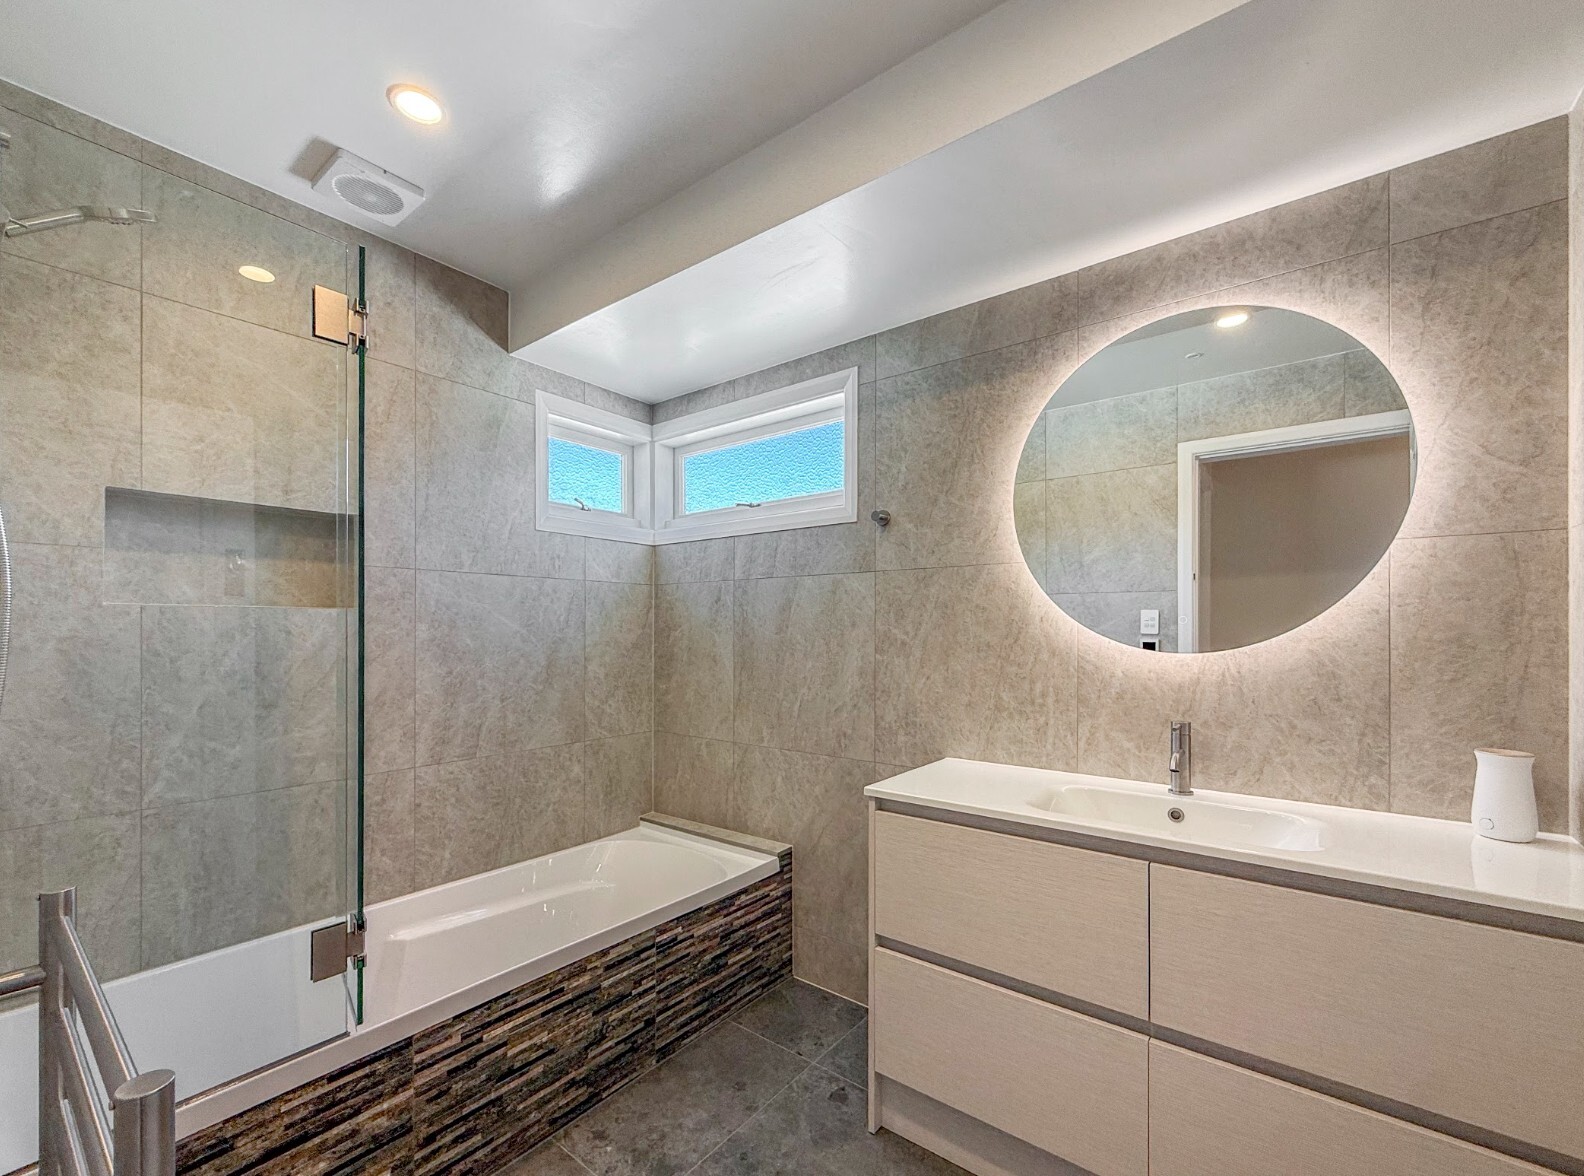
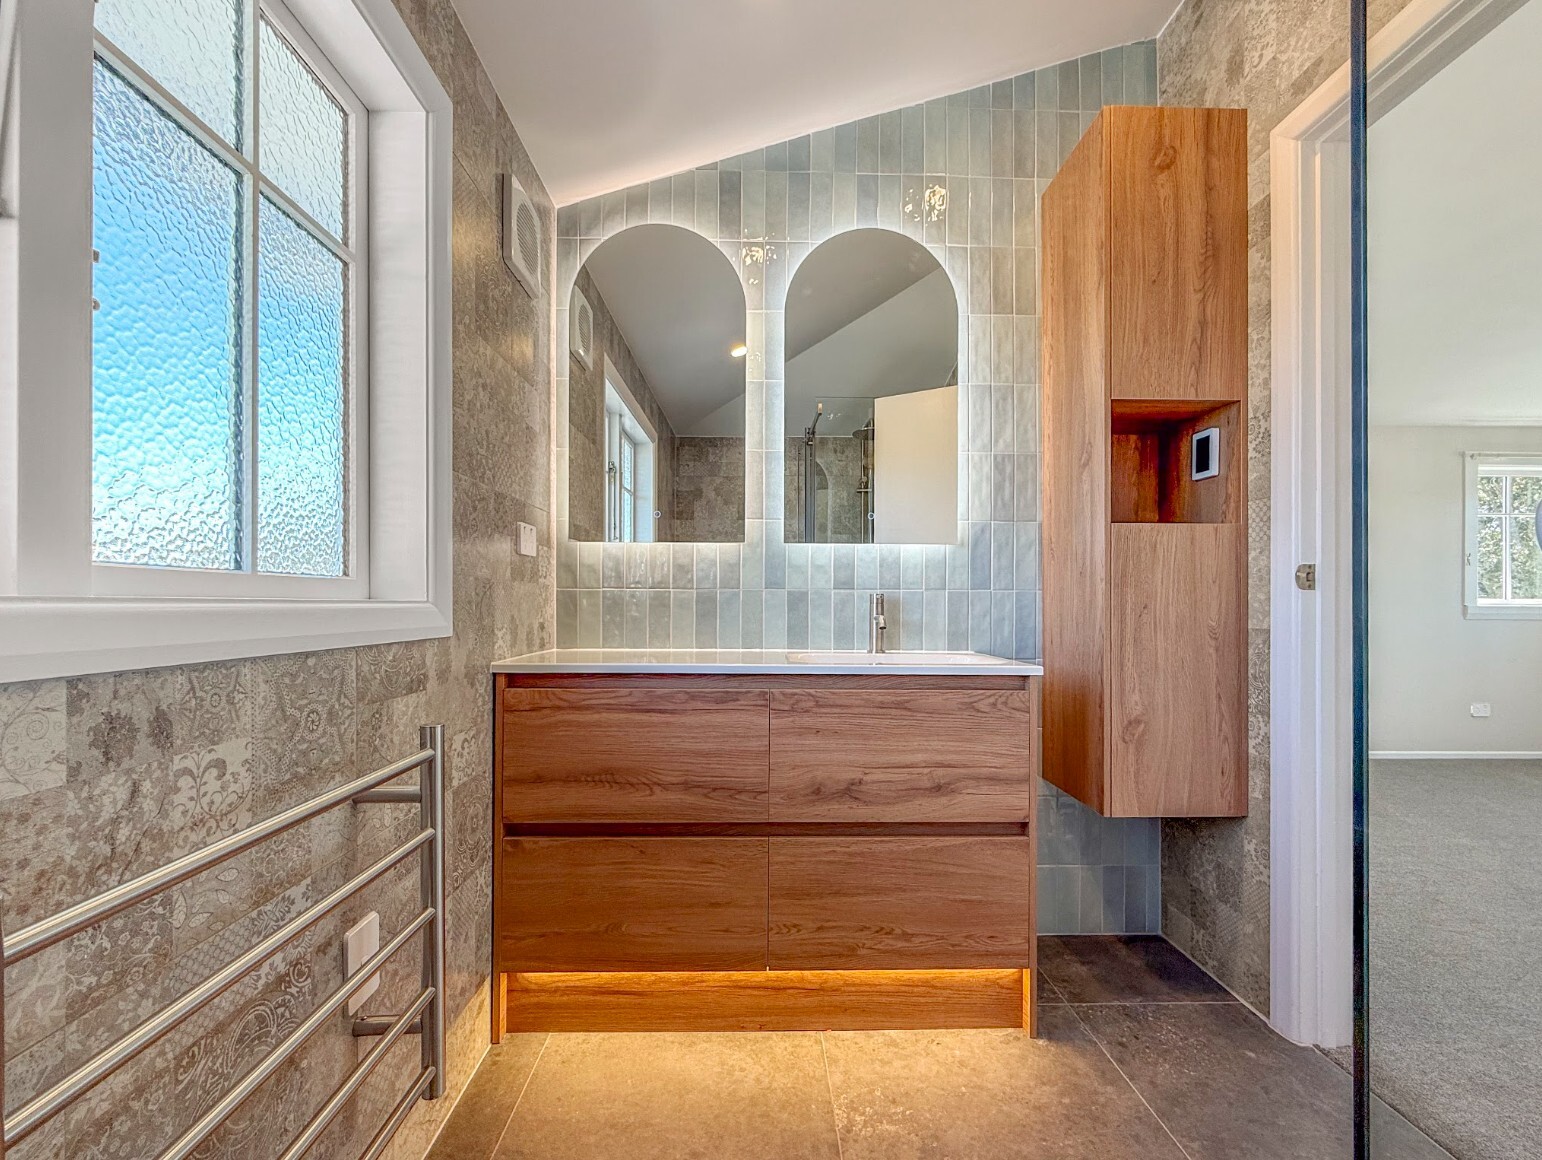
The photographs show the updated kitchen and renovated bathroom finishes. The refreshed under-stairs room, restored timber windows and ensuite floor repairs are part of the wider work that made this bungalow more comfortable.
Completed spaces
08Planning a similar renovation?
Planning a full home renovation in Auckland? Our team can help define the scope and coordinate the work around your priorities.
09 Renovation process
The Hollywood Avenue project brought kitchen, ensuite and window improvements into one renovation. As work opened up the older bungalow, timber rot and an unstable ensuite floor were repaired before the final finishes were completed.
Discuss how the owner wants to live and stay warm.
Bring the kitchen, ensuite and original timber window work into one coordinated plan.
Check the condition of timber joinery and older building fabric as work progresses.
Address timber rot and the unstable ensuite floor before installing the finished elements.
Complete the renewed rooms and double glazing with a focus on lasting comfort.
10 The result
The original timber windows were restored and fitted with double glazing. The kitchen and ensuite were renewed, while rot around the joinery and unstable support beneath the ensuite were repaired as part of the work.
The completed home felt much warmer. New drapes and blinds added to the comfort, and friends complimented the finished spaces. The bungalow kept the character she valued while becoming easier to enjoy through retirement.
Behind the finish
2 hidden issuesRotten window joinery and an unstable ensuite floor were repaired.
Explore Full Home RenovationsThe house was finally much warmer.
From the published project case study
11 Relevant renovation services
This Epsom project brought together a renewed kitchen and ensuite with restoration of original timber joinery. Explore the services behind older-home renovations like this.
Coordinated renovation planning and delivery across multiple areas of your Auckland home.
Explore Full Home Renovations → 02Careful renovation of older Auckland homes while preserving the features that matter.
Explore service → 03Practical kitchens for cooking and gathering.
Explore service → 04Bathrooms planned around reliable structure, useful layouts and considered finishes.
Explore service →12 Hollywood Avenue bungalow FAQ
These answers cover the original bungalow, its kitchen and ensuite, timber windows and hidden repairs described in the published case study.
She planned to remain in the Epsom home through retirement, but the cold single-glazed rooms, ageing kitchen and uncomfortable ensuite had become hard to live with.
The team renewed the ageing kitchen. The original room had worn cupboards and a 1950s oven; the finished kitchen has muted green cabinetry, white benchtops and timber-look flooring.
The project sought to retain the original timber joinery where possible. The windows were restored and upgraded with double glazing before being refitted.
Removing the windows revealed significant rot in parts of the frames and surrounding joinery. The team carried out substantial timber restoration before the glazing work was completed.
Demolition revealed an unstable floor with insufficient posts and footings, plus an unusual concrete base. The team removed the unwanted concrete, added posts and repaired and levelled the floor.
Restored timber windows with double glazing made the bungalow much warmer, according to the case study. New drapes and blinds added another layer of comfort.
Yes. The Renovation Team works on Auckland villas and bungalows and can help plan kitchen, bathroom and wider home improvements around the condition of an older property.
13Your full home renovation starts here
Tell us what you want to change across your home. We can review your priorities, discuss the scope and help you plan the next steps.
Discuss My Full Home RenovationTRT · The Renovation Team Auckland, New Zealand +64 21 230 5511

