
BEFORE
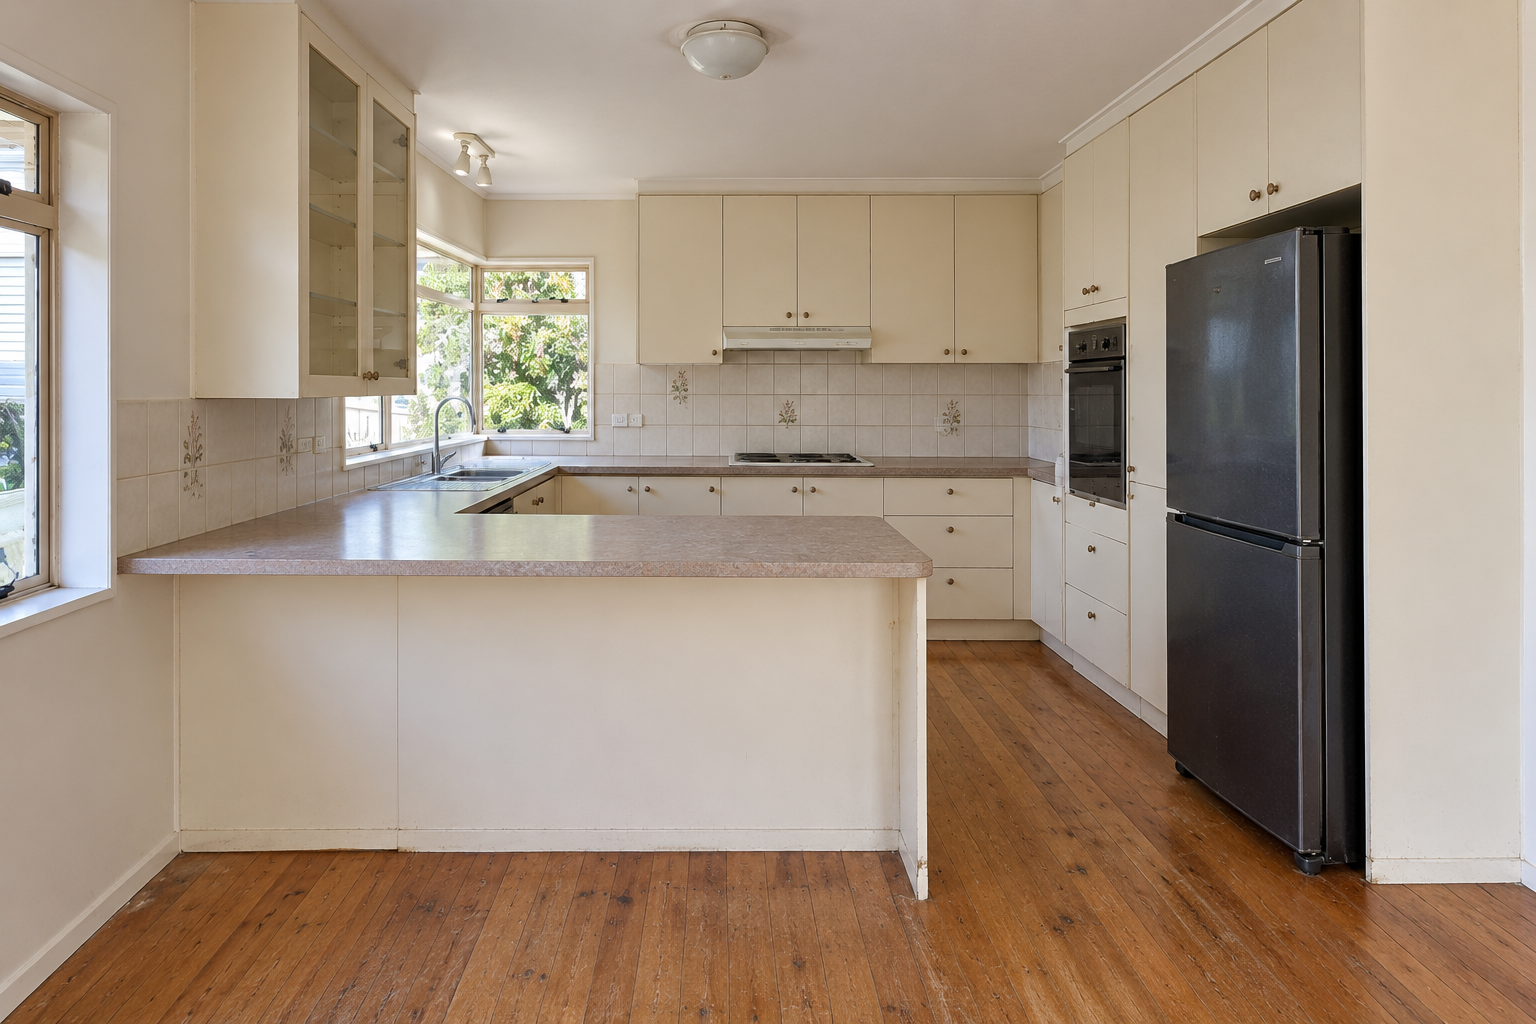
Illustration of the previous kitchen
Illustration only. Original before photos of this space were not available.
Full Home Renovation · St Heliers, Eastern Bays
After years working as a doctor, the homeowner was preparing for retirement and decided it was time to renovate the house. The project included a new kitchen, renovated bathrooms and laundry, along with updated flooring, lighting and interior paint.
02 The project
Retirement gave the homeowner a reason to tackle several areas of the house at once. Rather than updating one room at a time, the kitchen, bathrooms, laundry and wider interior were included in the renovation.
Before construction started, TRT spent a full week with the homeowner working through what needed to be done and the main decisions that had to be made.
Because he lives outside Auckland, TRT then managed the renovation locally and sent regular progress updates while the work was underway.
03 The transformation
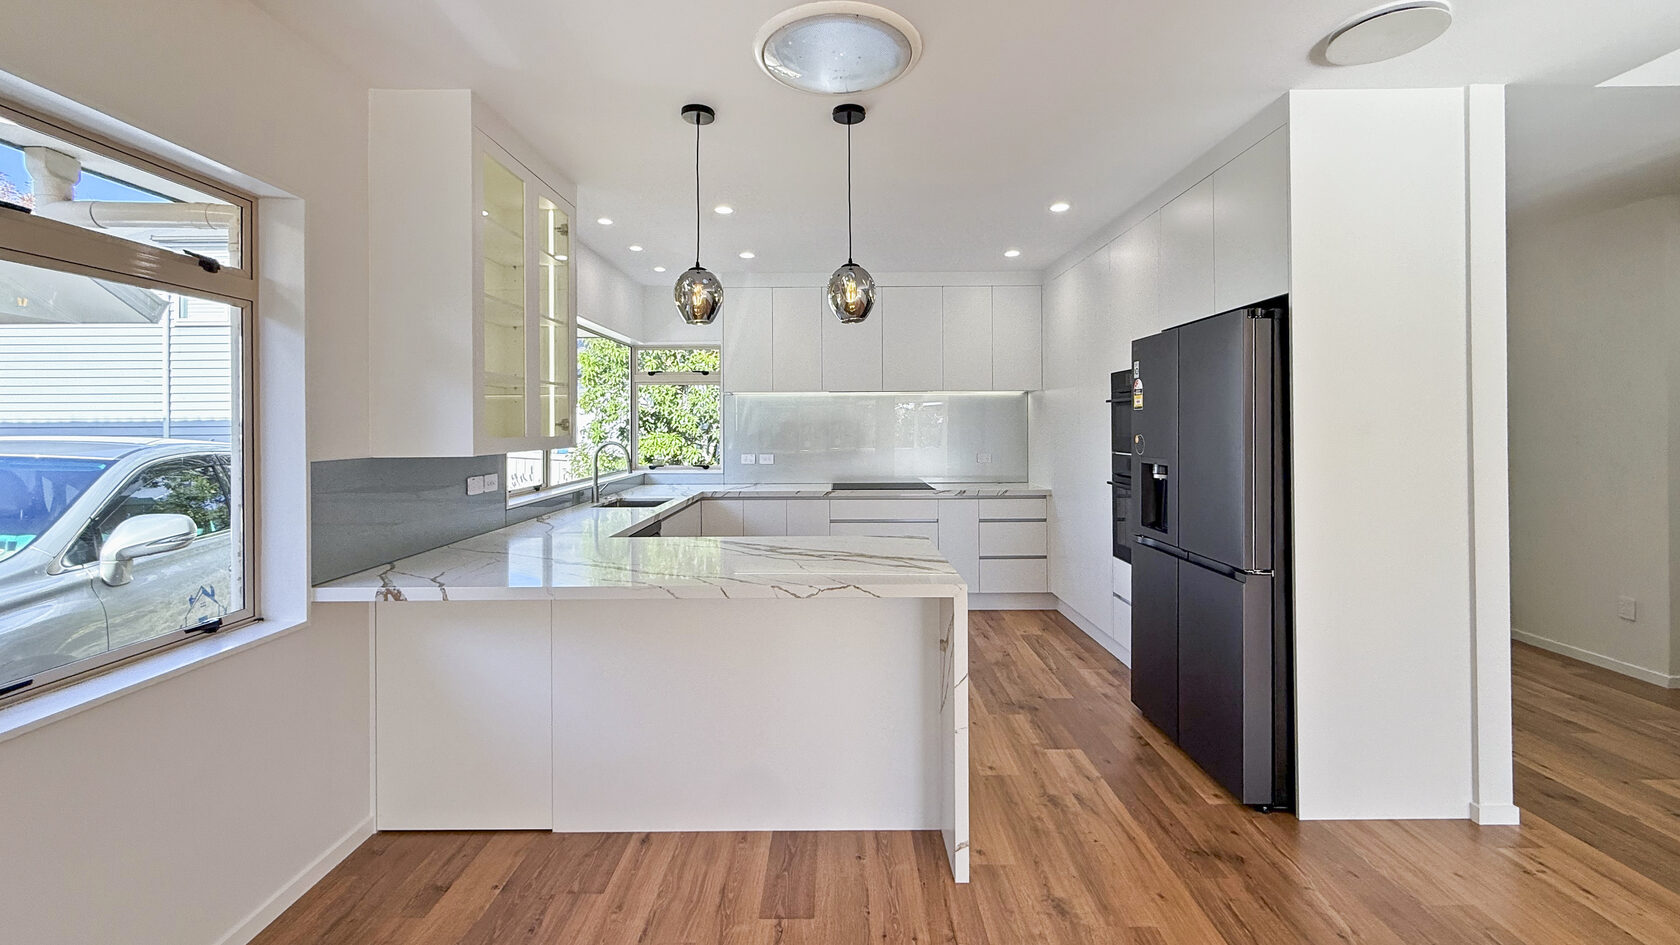
The kitchen was renovated with new cabinetry, benchtops, appliances, a glass splashback and lighting. Timber flooring continues through the kitchen and adjoining living areas.
 Use the left and right arrow keys to compare. Home shows the after photo. End shows the before photo.
 BEFORE
Illustration only. Original before photos of this space were not available.
AFTER
New cabinetry, appliances, benchtops and lighting completed the renovation.
04 Project challenge / Whole-home flow
Because the homeowner lives outside Auckland, the main decisions needed to be worked through before construction began. TRT spent a full week with him planning the kitchen, bathrooms, laundry and wider interior.
01 / Project challenge
During that week, TRT worked through the areas being renovated and what needed to be completed so construction could continue while the homeowner was away.
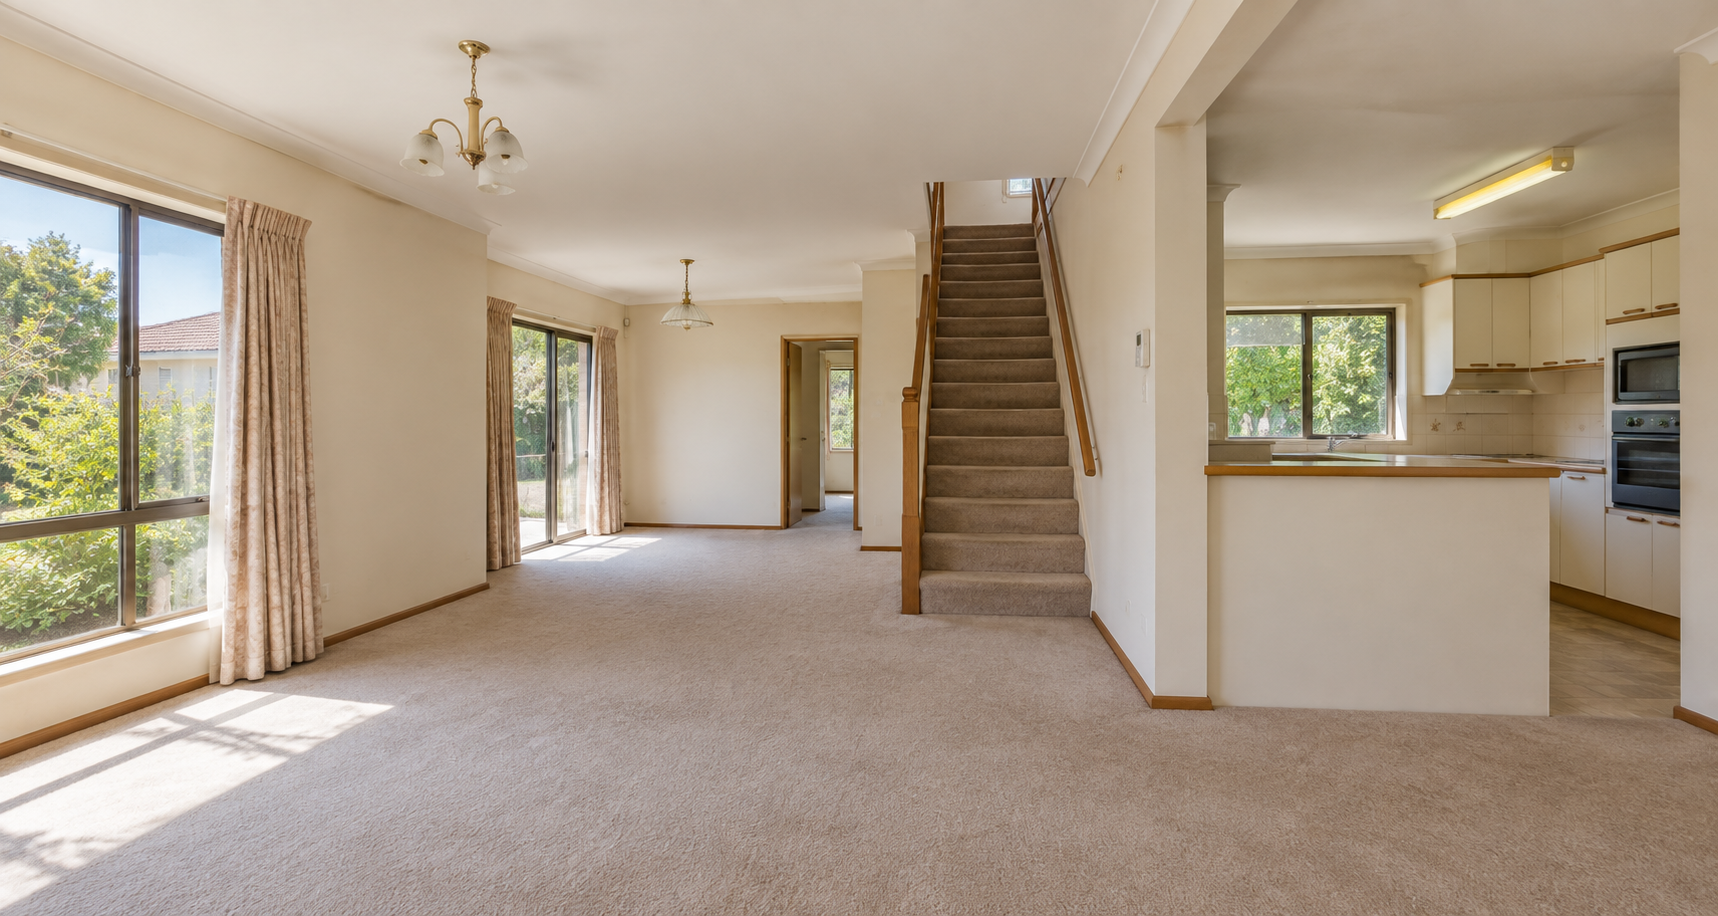 Use the left and right arrow keys to compare. Home shows the after photo. End shows the before photo.
 BEFORE
Illustration only. Original before photos of this space were not available.
AFTER
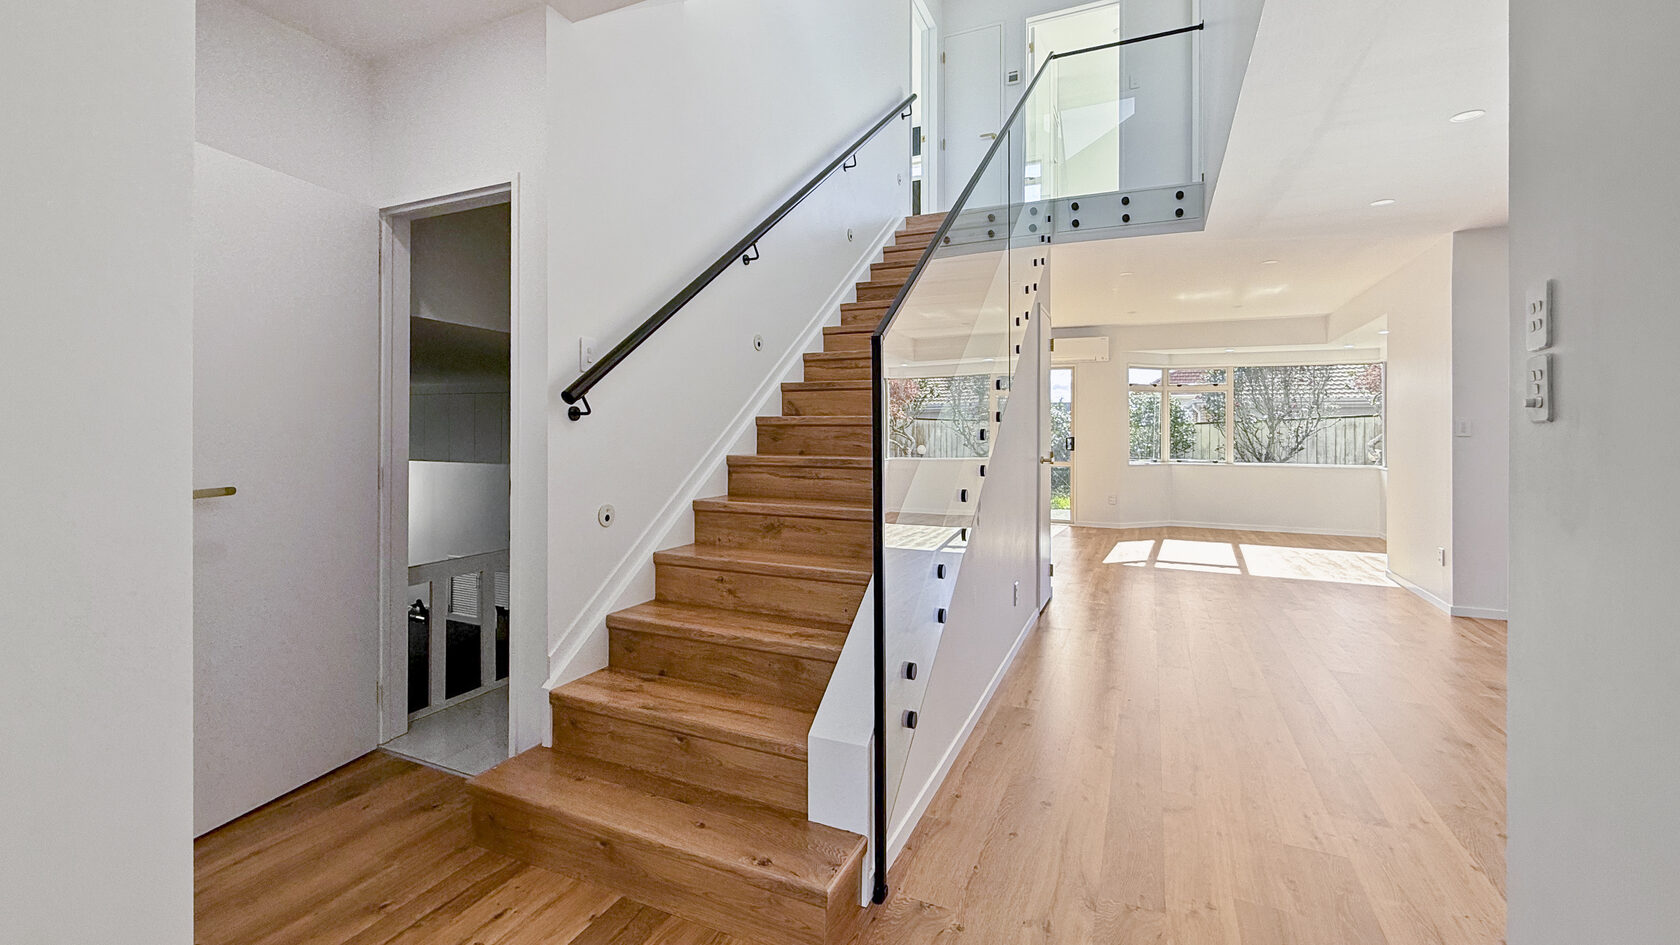
The renovation added timber flooring and a glass stair balustrade, with the interior updated throughout.
02 / Practical adjustments
Kitchen, bathrooms, laundry, flooring, lighting and paint were planned as one scope. Regular updates kept the homeowner connected to the work while he was outside Auckland.
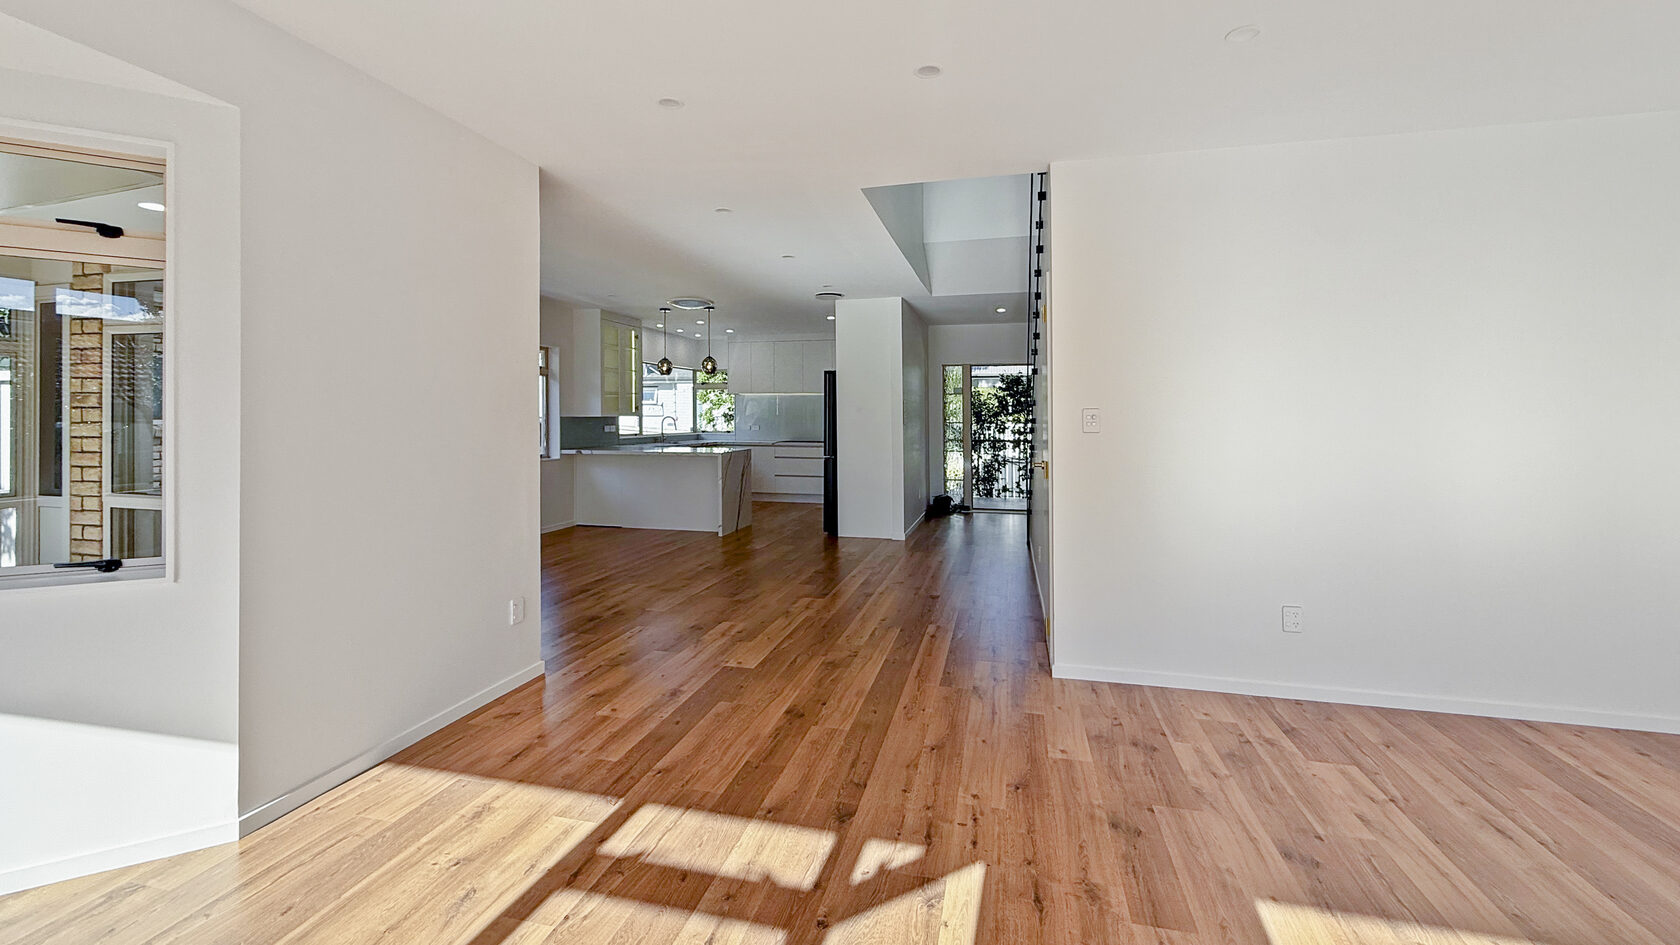
A comfortable, updated home with improved flow for the homeowner's next chapter.
05 Renovation scope
The work extended beyond the kitchen and bathrooms to the laundry, flooring, lighting and interior painting.
06 Project gallery
07 Key completed spaces
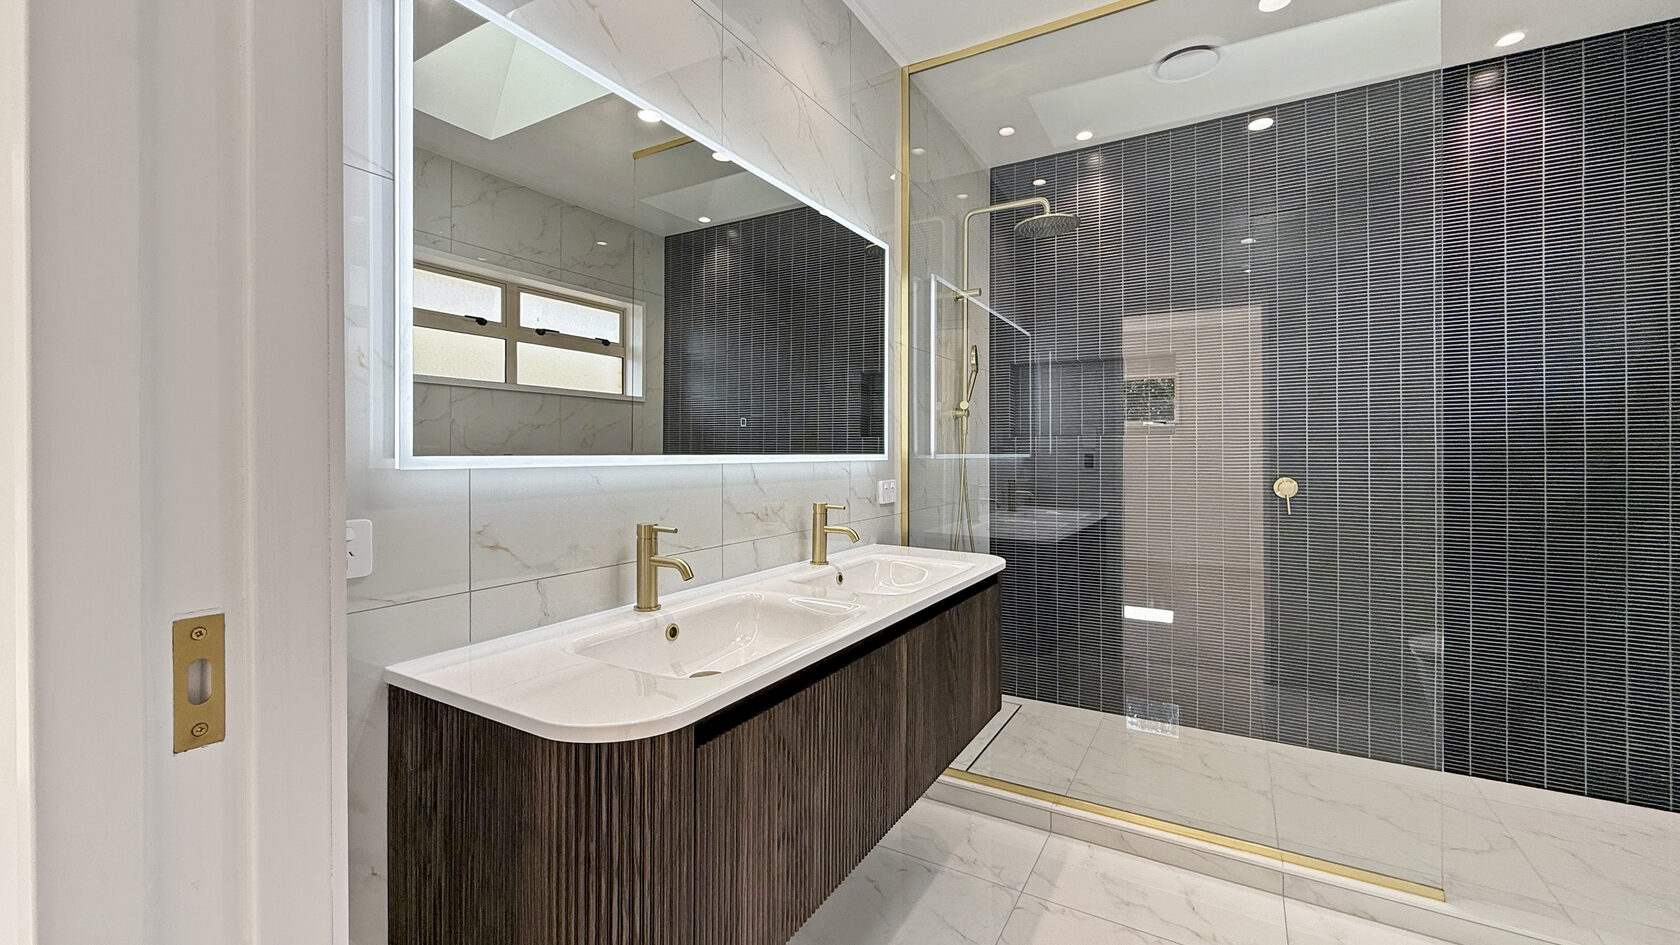
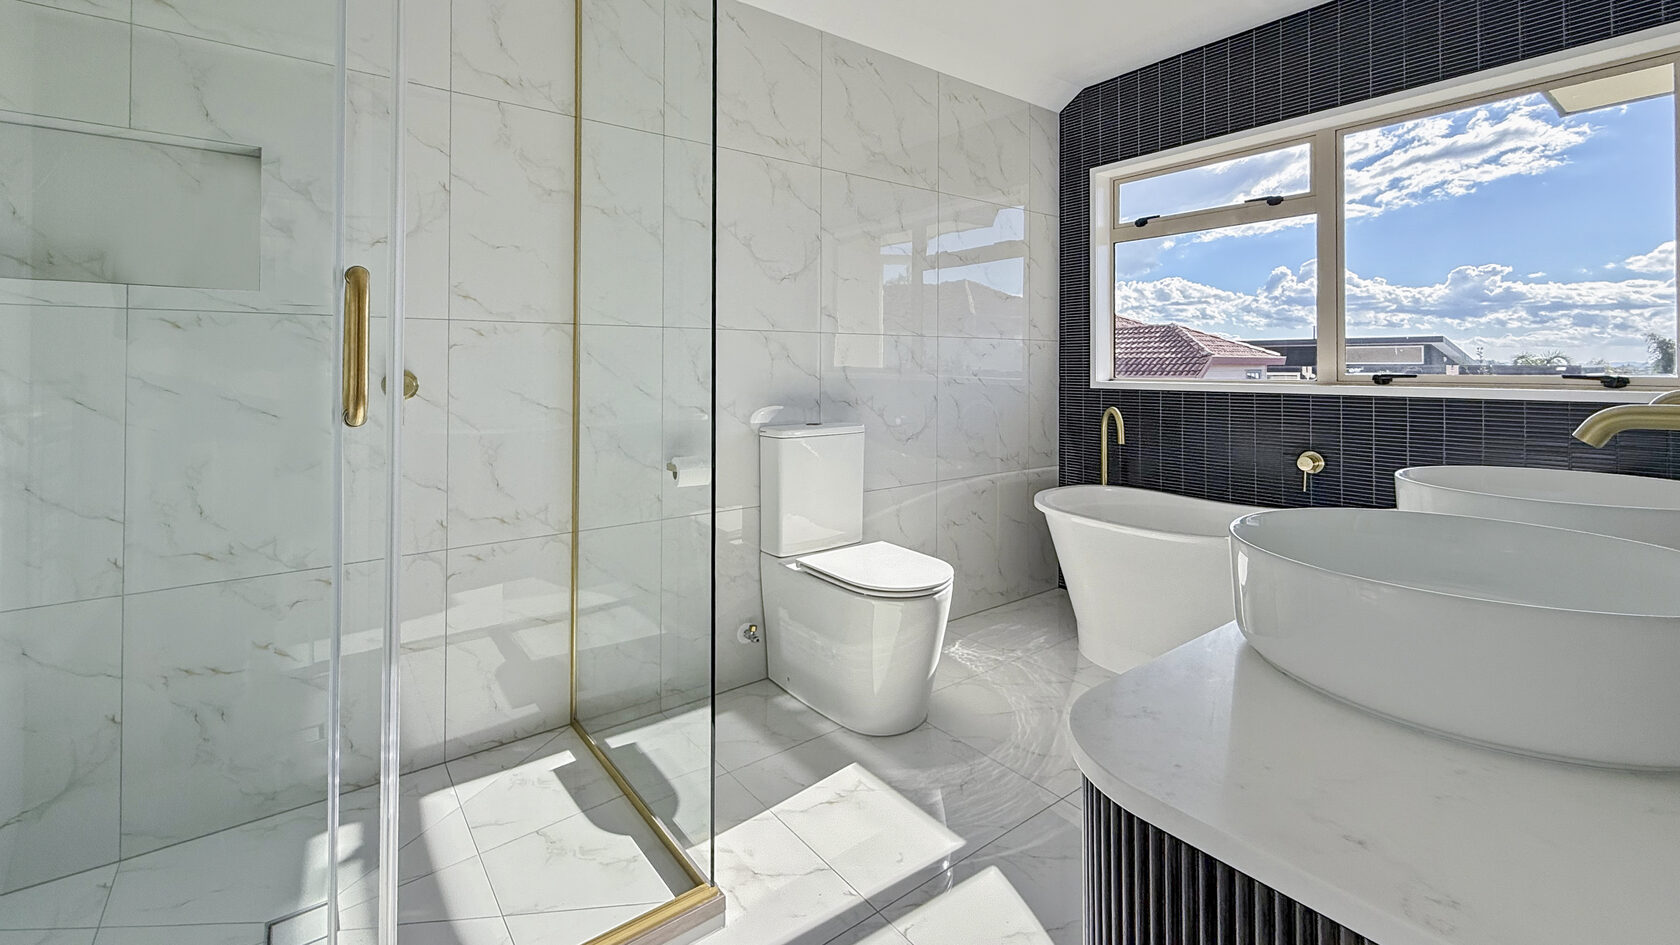
The renovation also included both bathrooms, the laundry and work across the wider interior. The finished bathrooms include walk-in showers, a double vanity, freestanding bath and brass fittings. Flooring and paint were also updated through other areas of the house.
Completed spaces
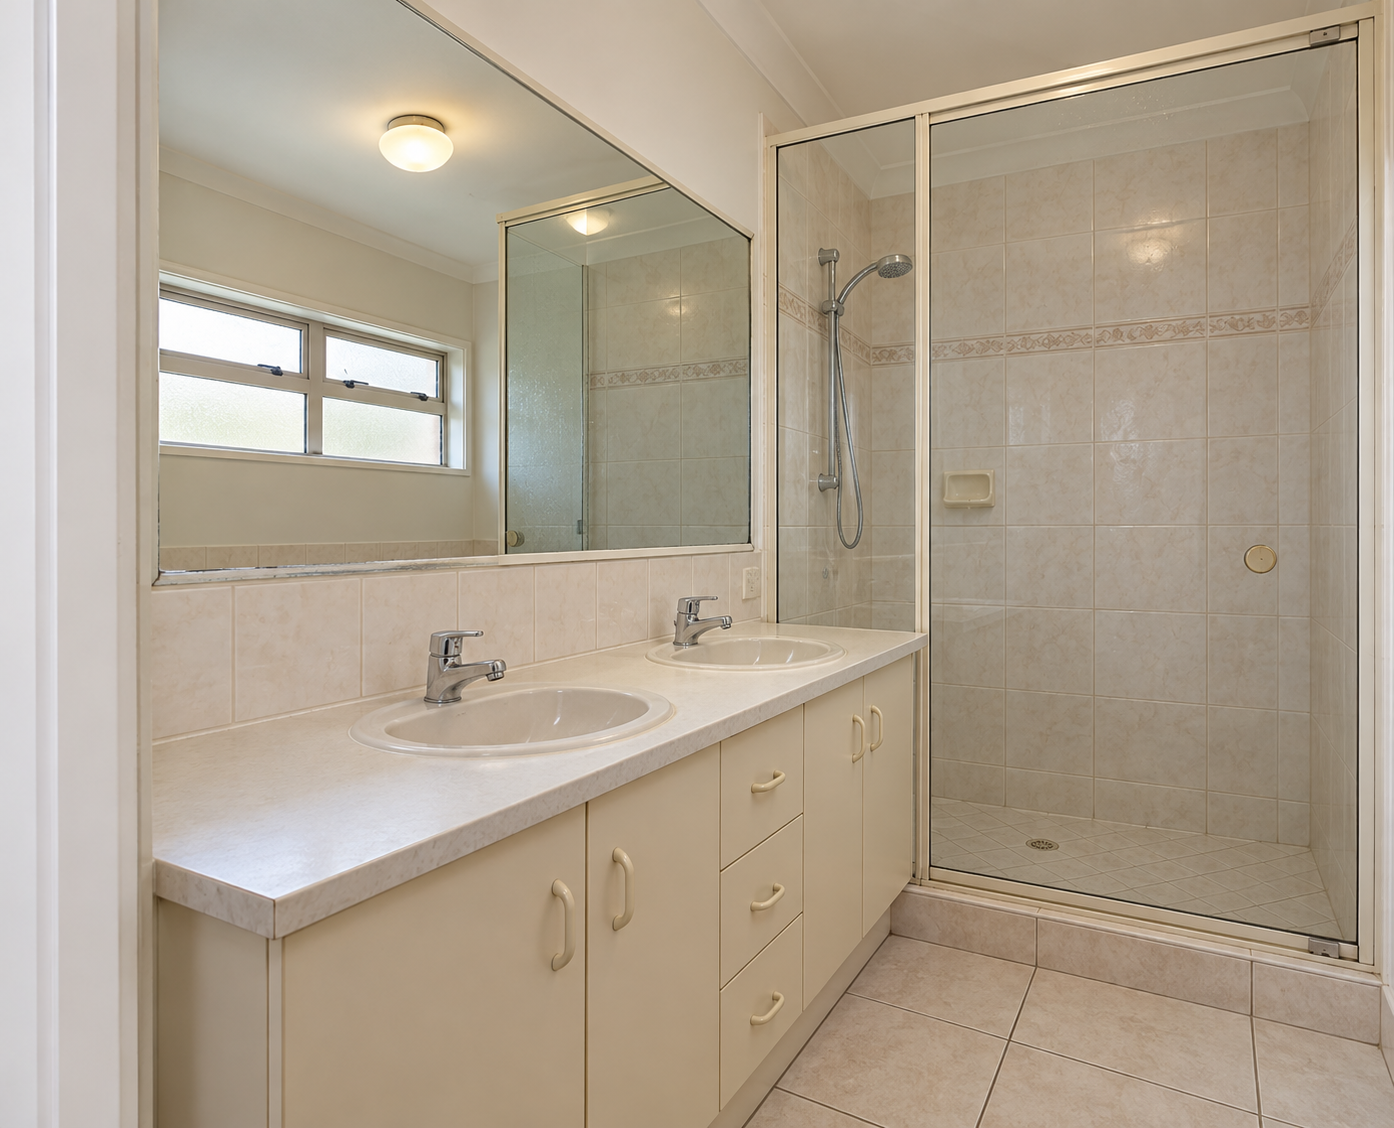 Use the left and right arrow keys to compare. Home shows the after photo. End shows the before photo.
 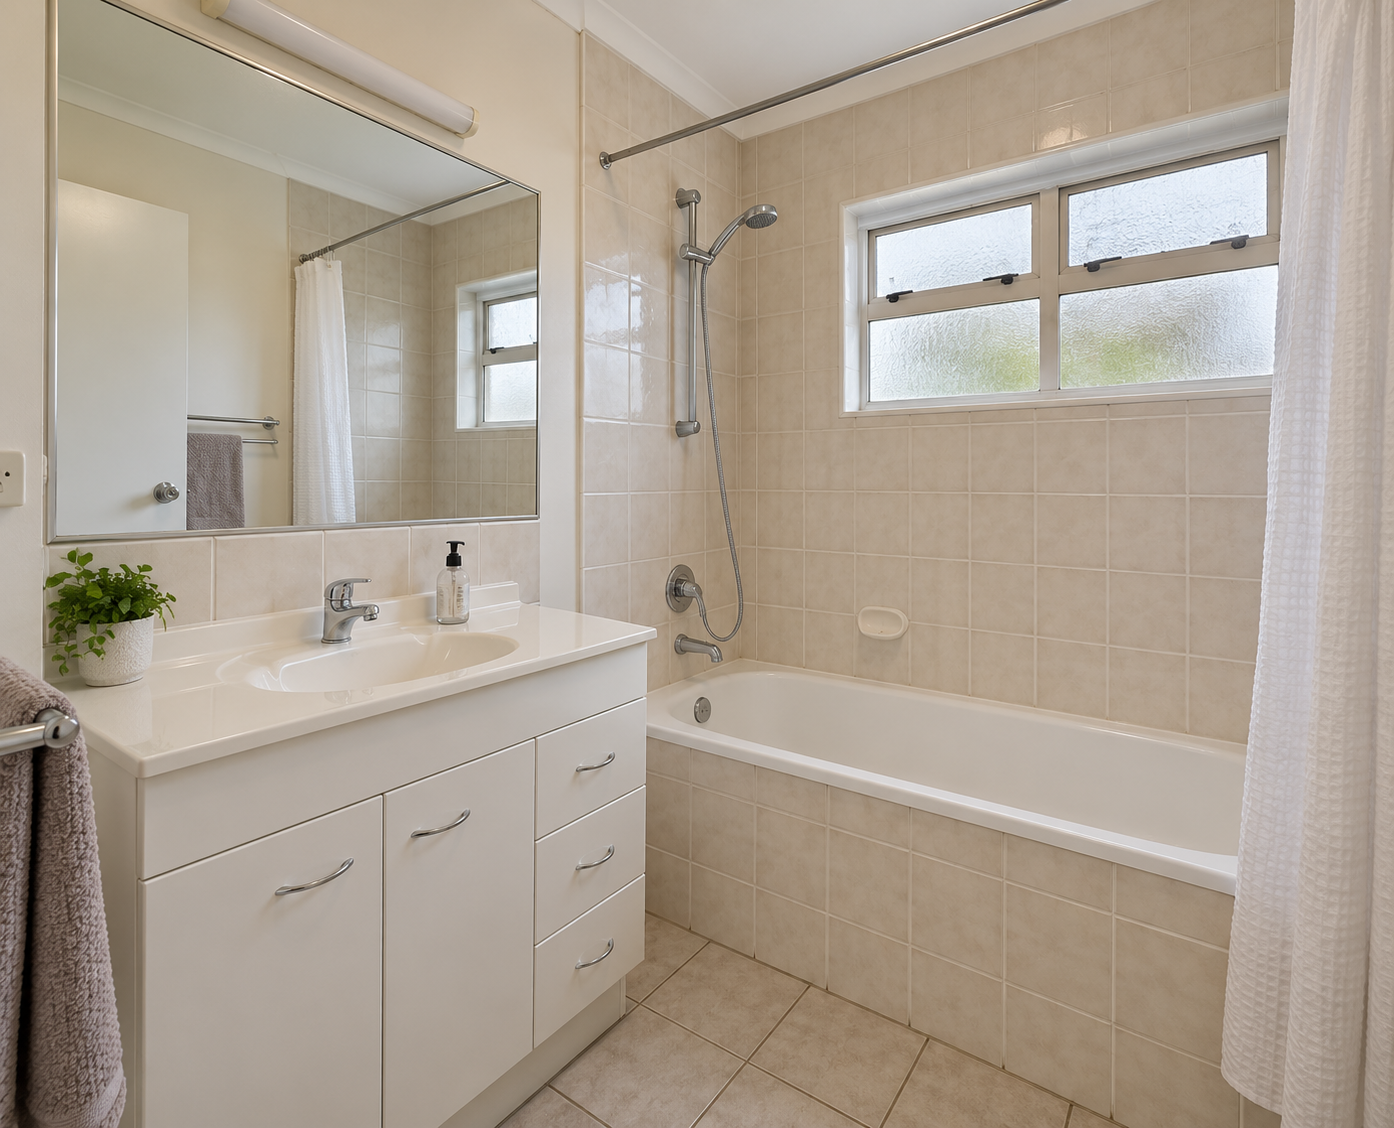 Use the left and right arrow keys to compare. Home shows the after photo. End shows the before photo.
 08Planning a similar renovation?
One experienced team to plan, coordinate and deliver the kitchen, bathrooms and wider home as a single renovation project.
09 Renovation process
For this St Heliers home, we spent a full week with the homeowner planning the scope before work began, then kept him updated while he was outside Auckland.
Begin with the homeowner's goals for retirement and the rooms that need attention.
Bring the kitchen, bathrooms, laundry, flooring, lighting, painting and flow into one agreed scope.
Use the planning week to work through the scope and priorities together before construction starts.
Coordinate the trades and share regular progress updates while the homeowner is outside Auckland.
Complete the details and hand over a comfortable, updated home ready for the next chapter.
10 The result
When the homeowner returned to Auckland, seeing the finished home was an emotional moment. The kitchen, bathrooms and laundry had been renovated, while flooring, lighting and paint were updated across the wider interior.
The work was completed while he continued living outside Auckland, leaving the house ready for him to return to and enjoy in retirement.
Planning together
1 weekTime spent defining the scope before renovation work began
A home shaped around the lifestyle its owner had long wanted.
11 Relevant renovation services
This St Heliers project brought together the kitchen, bathrooms, laundry, flooring, lighting, painting and flow in one full home renovation.
Full home renovation services for St Heliers and the wider Eastern Bays area.
Explore service → 02Thoughtfully planned kitchens for cooking, gathering and family life.
Explore service → 03Practical bathrooms completed with a refined contemporary finish.
Explore service →12 St Heliers renovation FAQ
These answers cover the St Heliers renovation scope, the week of planning, communication during the project and the temporary before images used on this page.
The scope covered the kitchen, bathrooms, laundry, flooring, lighting, painting and improvements to the home's flow.
The kitchen was renovated as part of the full-home plan. The completed photographs show white cabinetry, stone-look benchtops, integrated appliances and warm timber flooring.
The bathroom photographs show a double vanity, walk-in showers, brass fittings and a freestanding bath across the completed spaces.
Yes. Improvements to the way the home flows were planned alongside the kitchen, bathrooms, laundry and interior finishes.
The team spent a full week with the homeowner carefully planning the scope before work began.
He lives outside Auckland, so the team stayed in close contact and provided progress updates throughout the project.
No. Original before photographs are not yet available. The four before views on this page are temporary generated illustrations and will be replaced when the real images are supplied.
13Your full home renovation starts here
Tell us which rooms you want to improve and how you want your home to feel. We can review the scope and discuss the next steps for your Eastern Bays renovation.
Discuss My Full Home RenovationTRT · The Renovation Team Auckland, New Zealand +64 21 230 5511

