
A St Heliers Home Renovation for the Retirement They Wanted
After years of living and working outside Auckland, the owners of this St Heliers home were looking forward to returning for retirement. They wanted to spend more time with their grandchildren, have family stay overnight and host dinner parties for as many as 20 or 30 guests.
They already had a house in a neighbourhood they loved. Built in 1991, it had been well maintained and was still perfectly functional, but much of the interior remained as it was when the house was first built. The finishes were showing their age and certain parts of the layout no longer suited how the owners wanted to live.
Rather than looking for another property, they decided to renovate the home they already knew. Their plans went beyond replacing the old kitchen and bathrooms. They wanted a home that would make entertaining easier, offer the comfort they had worked towards and remain practical as they grew older.
For The Renovation Team, the challenge was to bring those priorities together in a full home renovation that could be managed while the owners were still living outside Auckland.
A Home That Needed to Work Differently
The existing house had plenty of room, but not all of it was being used to its full potential.
A wall with a sliding door separated the living and dining rooms, creating two distinct spaces that didn't work particularly well together. For homeowners hoping to entertain large groups, that separation was one of the first things they wanted to address.
The ground-floor master bedroom was another area that needed attention. Although the bedroom already had its own bathroom and wardrobe, both were basic and no longer offered the level of comfort the owners wanted.
There was also the question of how the house would work in the years ahead. The owners wanted to be able to manage their essential daily activities downstairs rather than regularly using the staircase. At the same time, they were keen to keep the upstairs bedrooms available for visiting family, particularly their grandchildren.
These considerations shaped the renovation from the beginning. The team needed to improve the connection between the main living areas, create a comfortable master suite downstairs and make practical changes throughout the house without compromising the high-quality finish the owners were looking for.
Opening Up the Living and Dining Areas
The most significant improvement to the house came from removing a single wall.
Before any demolition began, The Renovation Team investigated whether the wall between the living and dining rooms was load-bearing. Once it was confirmed that it wasn't supporting the structure above, the team proceeded with removing the wall and sliding door.
With the wall gone, the kitchen, dining and living areas could flow into one another much more naturally. Updated flooring and lighting helped bring the spaces together, making the ground floor feel more open and connected.
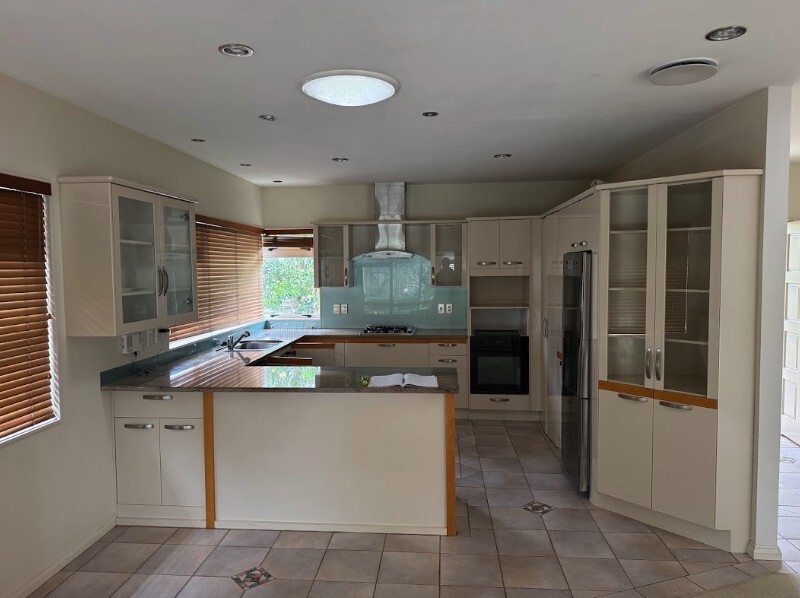
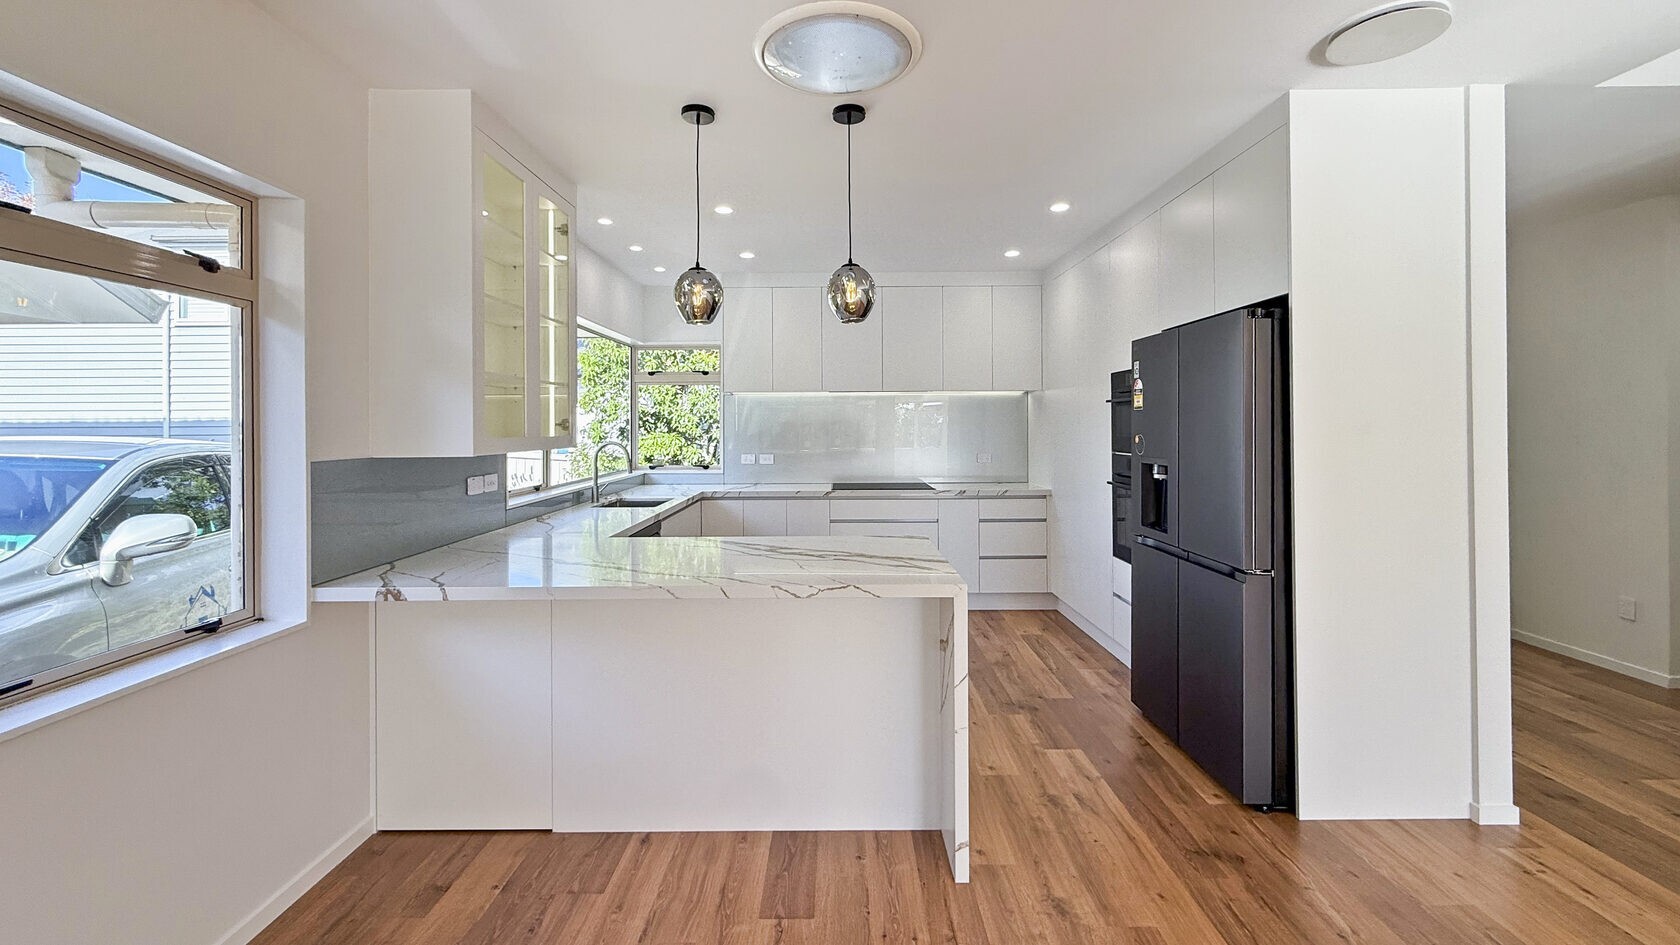 Use the left and right arrow keys to compare. Home shows the after photo. End shows the before photo.
 This was particularly important for the way the owners planned to use their home. Instead of having guests spread between separate rooms, the new layout gives everyone more freedom to move around and socialise while remaining part of the same gathering.
It also demonstrates how much difference a layout change can make without extending the house. The renovation didn't need to create additional floor area to make the existing space more useful.
Of course, removing an internal wall isn't always straightforward. Even when a wall isn't load-bearing, its role in bracing and other building requirements should be checked before work begins. Our guide to Auckland building consent for renovations explains what homeowners should consider when planning similar changes.
A Kitchen Designed for Everyday Convenience
With the living and dining areas opened up, the kitchen needed to complement the new layout while being comfortable to use every day.
The owners wanted a kitchen finished to a high standard, but they were equally interested in how the cabinetry and storage would work as they grew older.
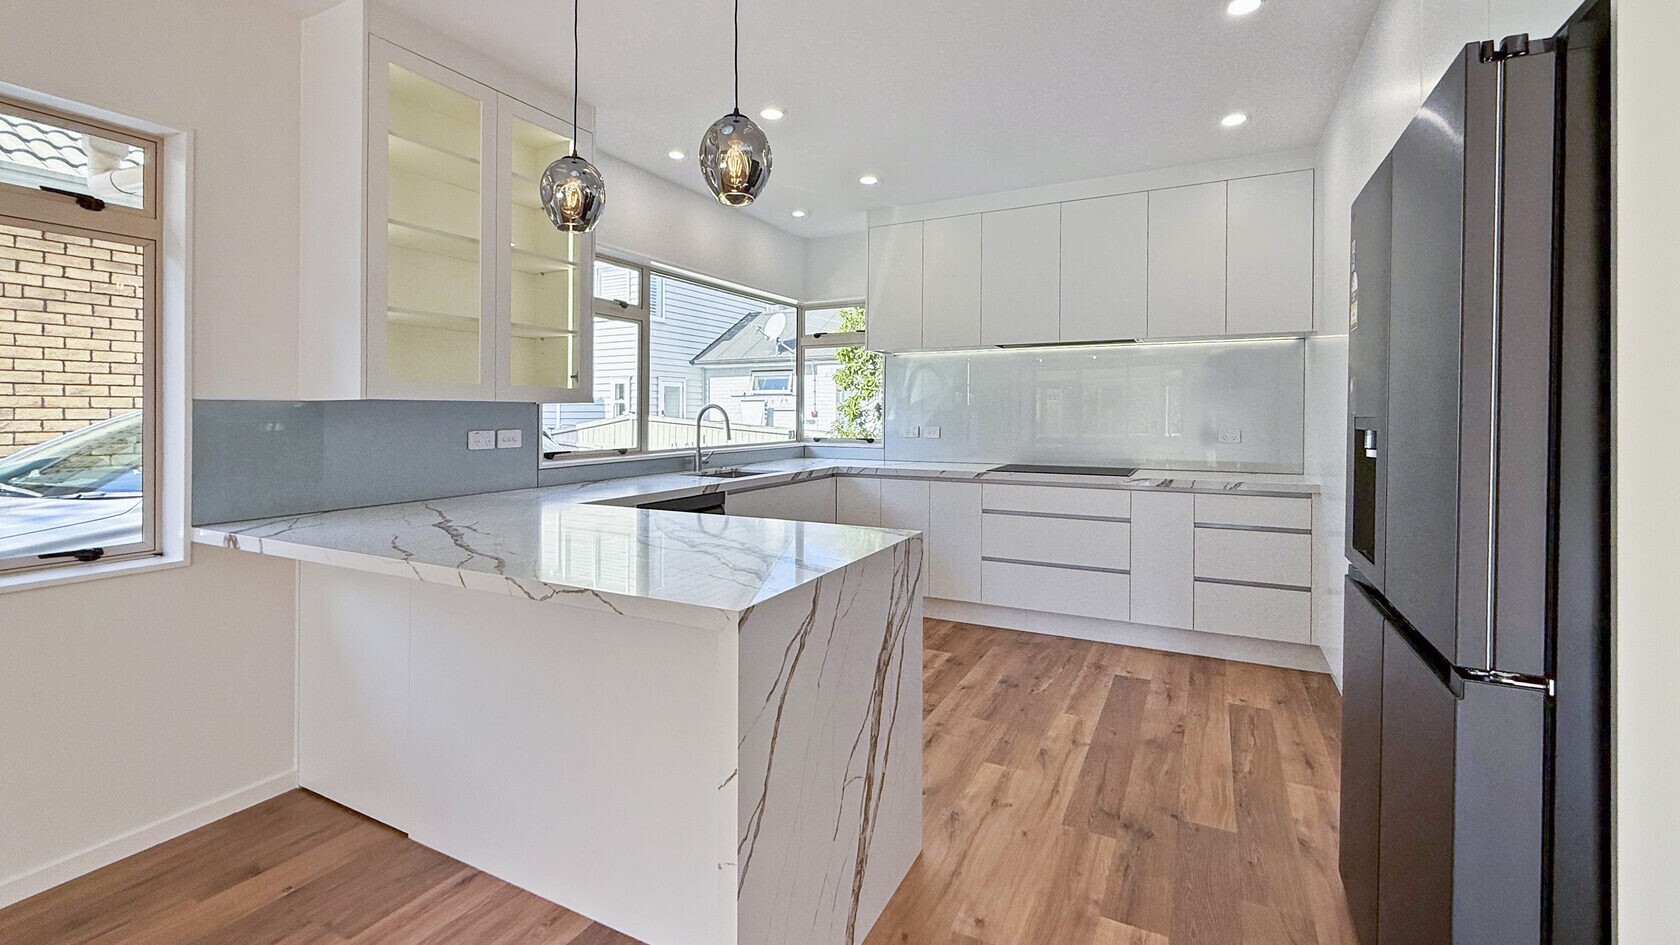
One of the practical changes involved replacing traditional lower cupboards with drawers. Unlike deep cabinets where items can become difficult to reach, drawers allow the owners to pull their contents towards them and find what they need without bending down or reaching into the back of a cupboard.
The kitchen also incorporated additional internal storage fittings to make better use of the available space.
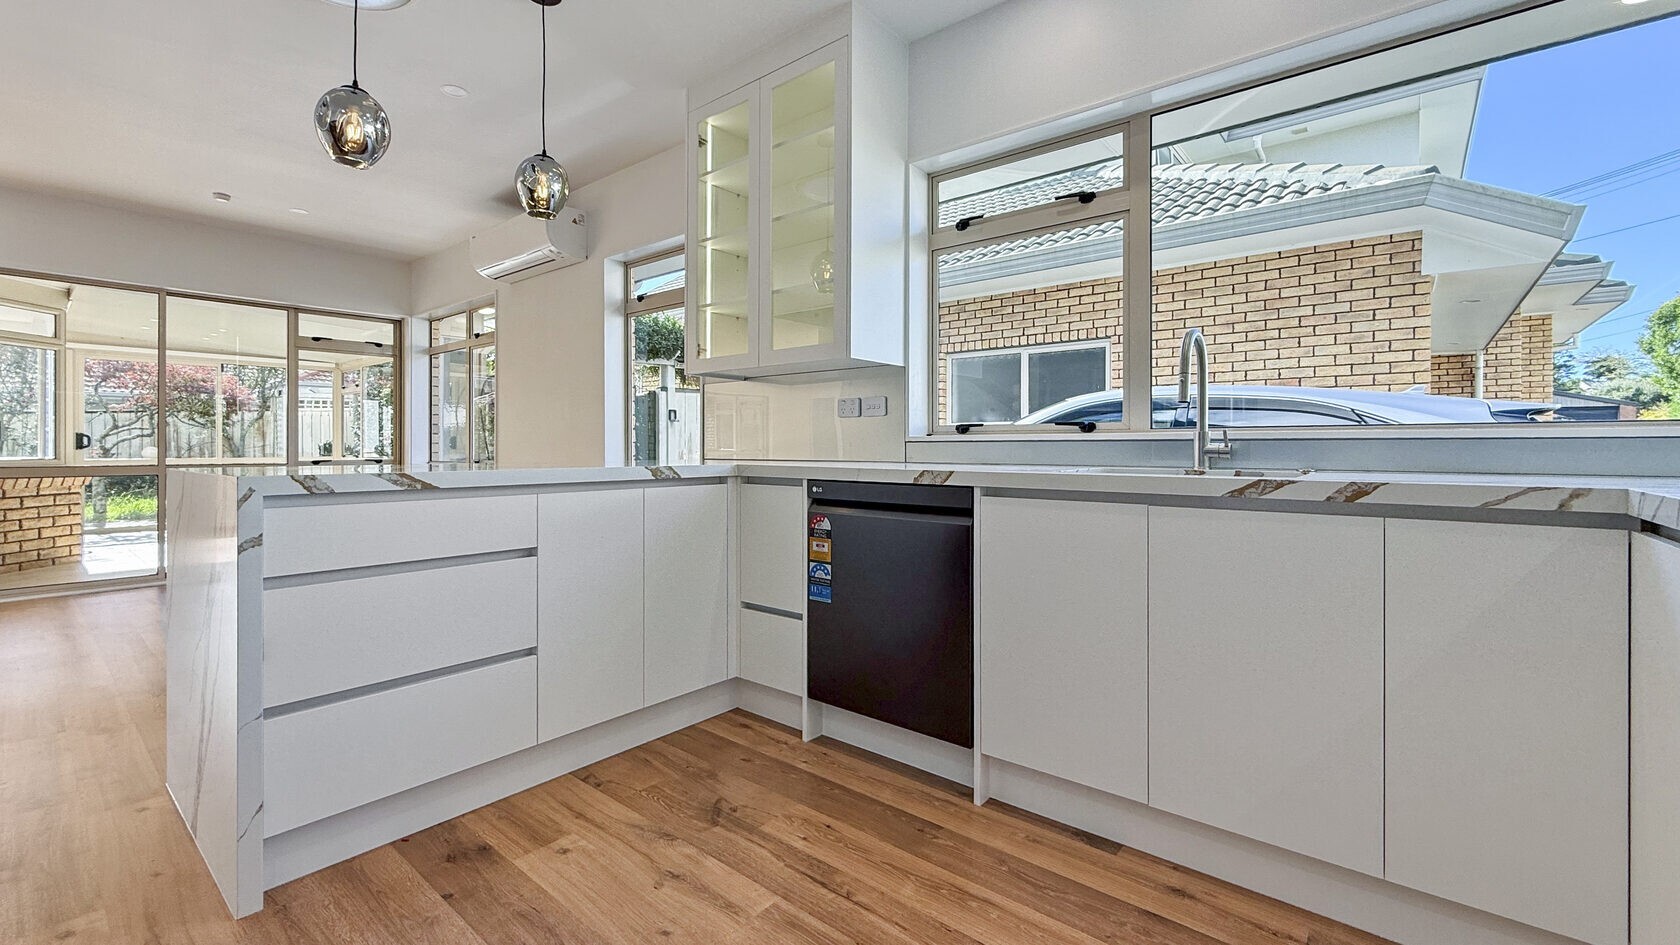
While these changes may not be the first thing visitors notice, they can make everyday cooking and cleaning much more convenient.
The design is a reminder that a kitchen renovation should be planned around more than appearance. Cabinetry, lighting, storage and the distance between work areas all influence how comfortable the room is to use.
For homeowners planning a similar upgrade, our Auckland kitchen renovation guide covers the decisions worth considering before work begins.
Turning the Ground-Floor Bedroom Into a Comfortable Master Suite
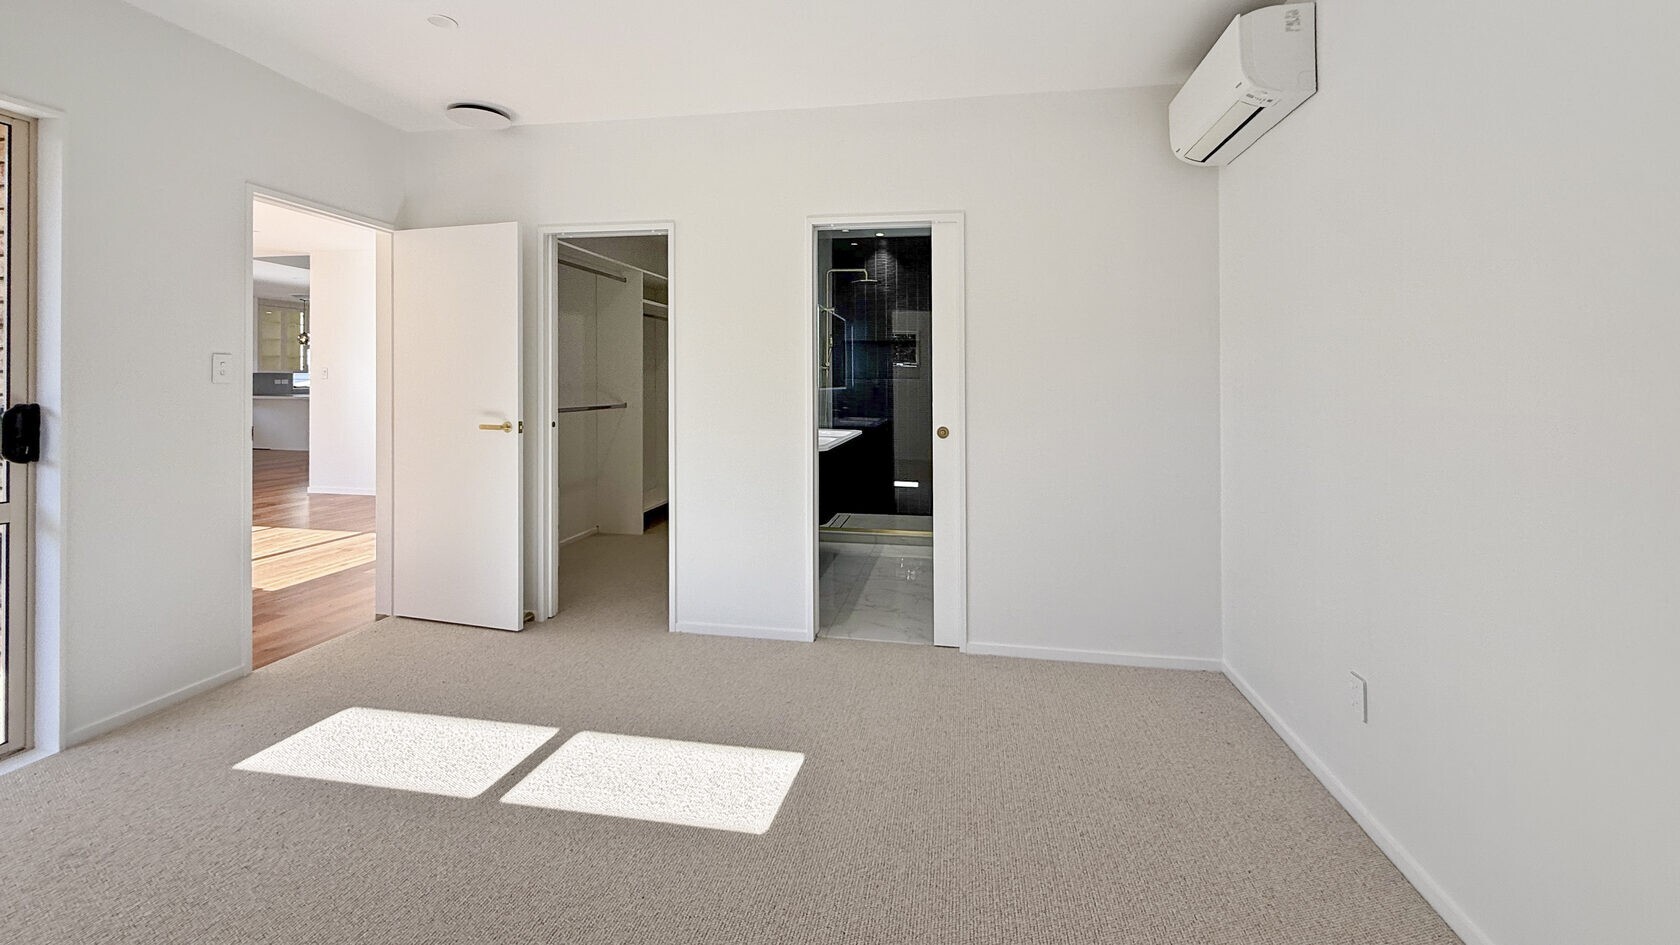
One of the owners' priorities was being able to enjoy most of their daily life on the ground floor. Fortunately, the home already had a master bedroom downstairs, which meant the team could focus on improving the existing space rather than creating an entirely new bedroom.
The room was refreshed with new carpet, lighting and updated finishes. The adjoining wardrobe, however, needed a more substantial change.
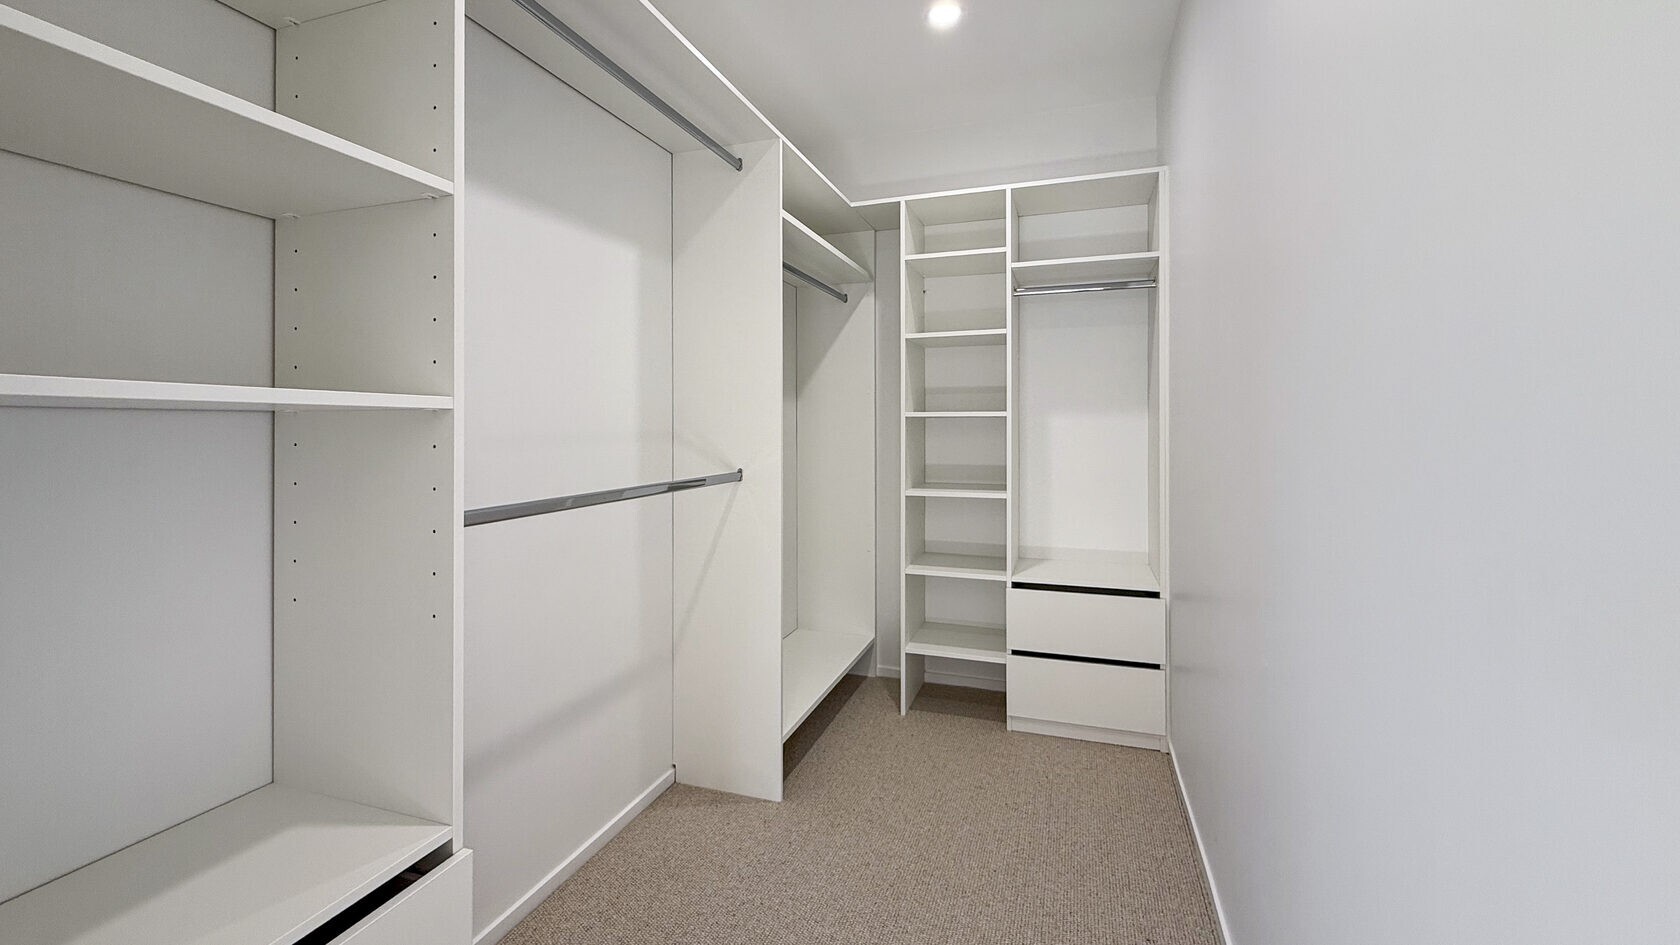
Previously fitted with basic metal shelving, the wardrobe offered storage but didn't make particularly good use of the room. The shelving was removed and replaced with custom-made wardrobe cabinetry, with additional lighting to improve visibility.
The ensuite received an even greater transformation.
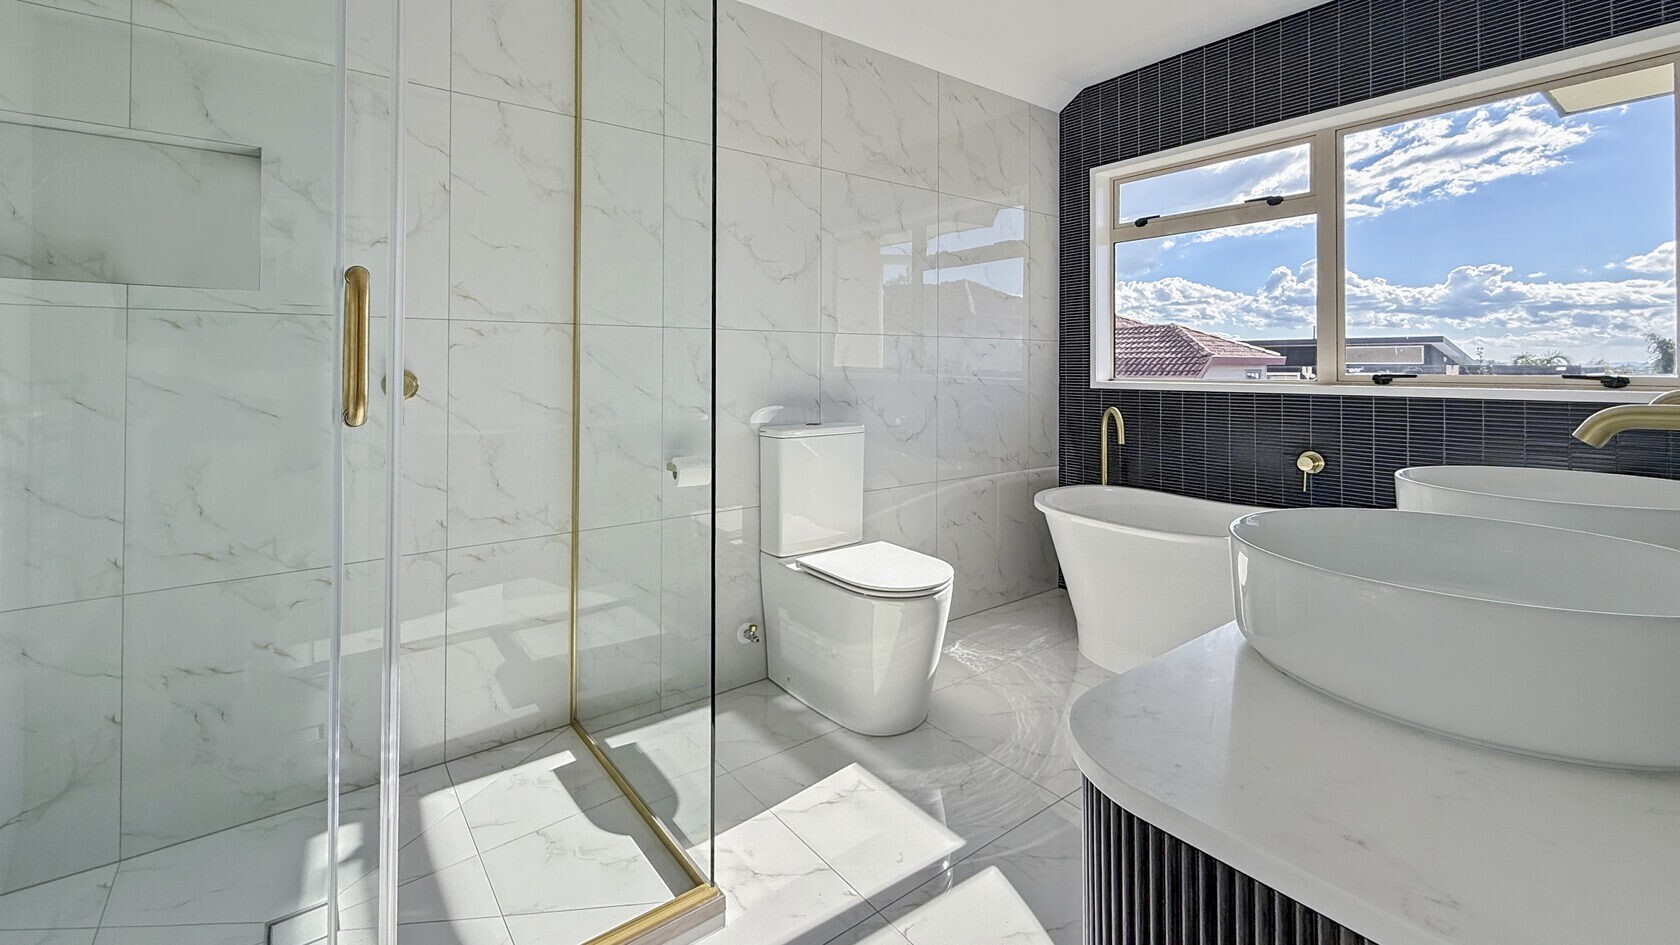
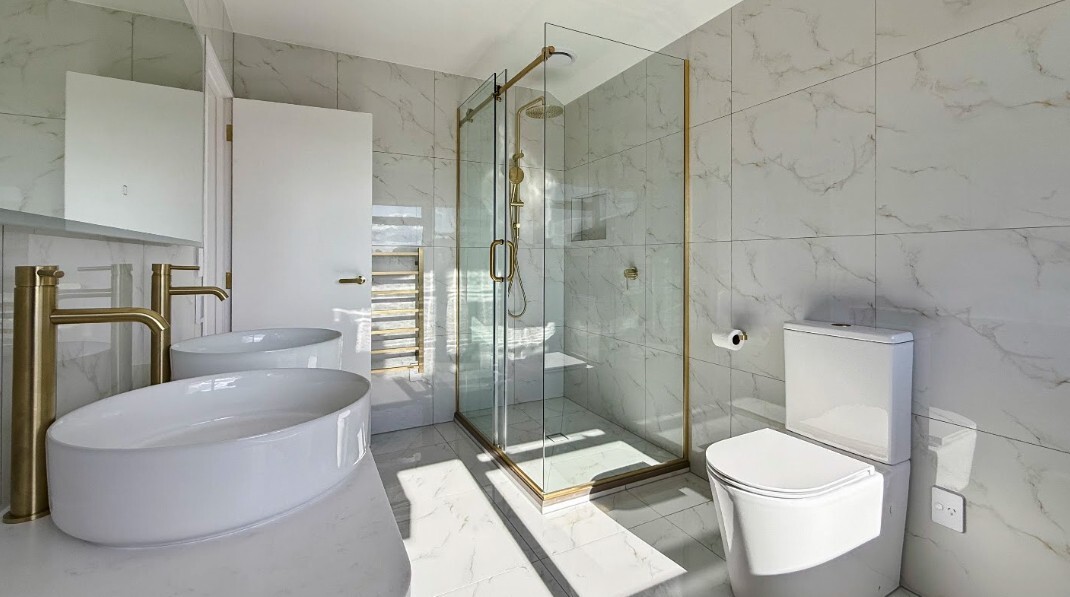
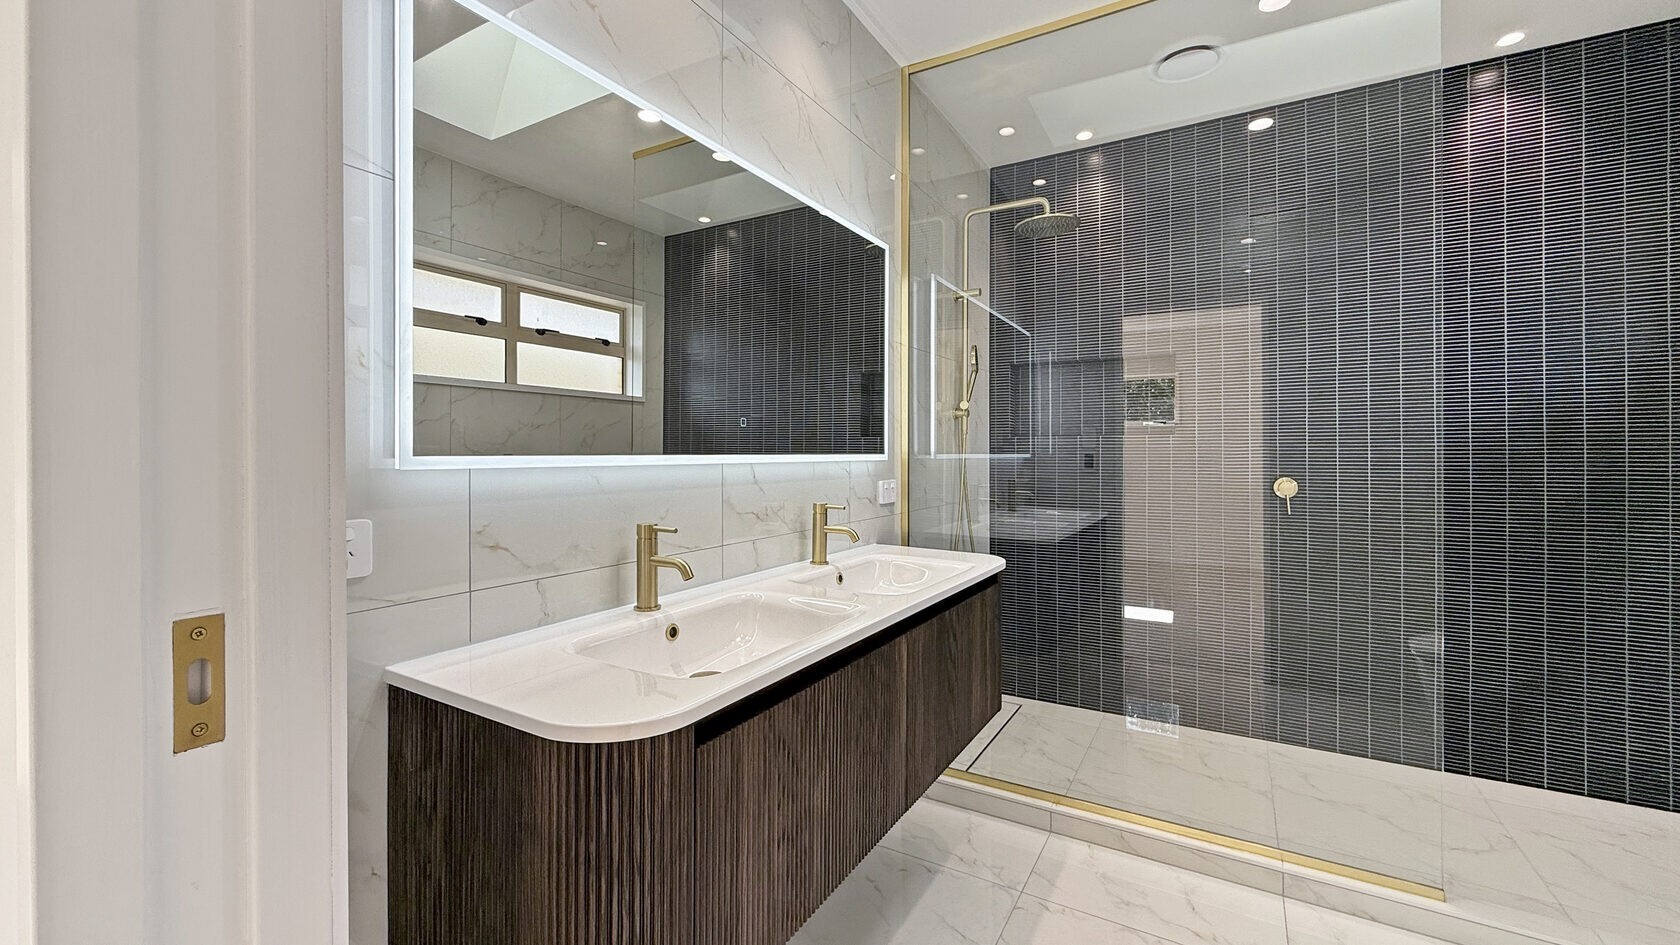
Although the original bathroom was functional, it was dated and relatively basic. For a couple preparing to spend their retirement in the house, it was an opportunity to create something more comfortable and luxurious.
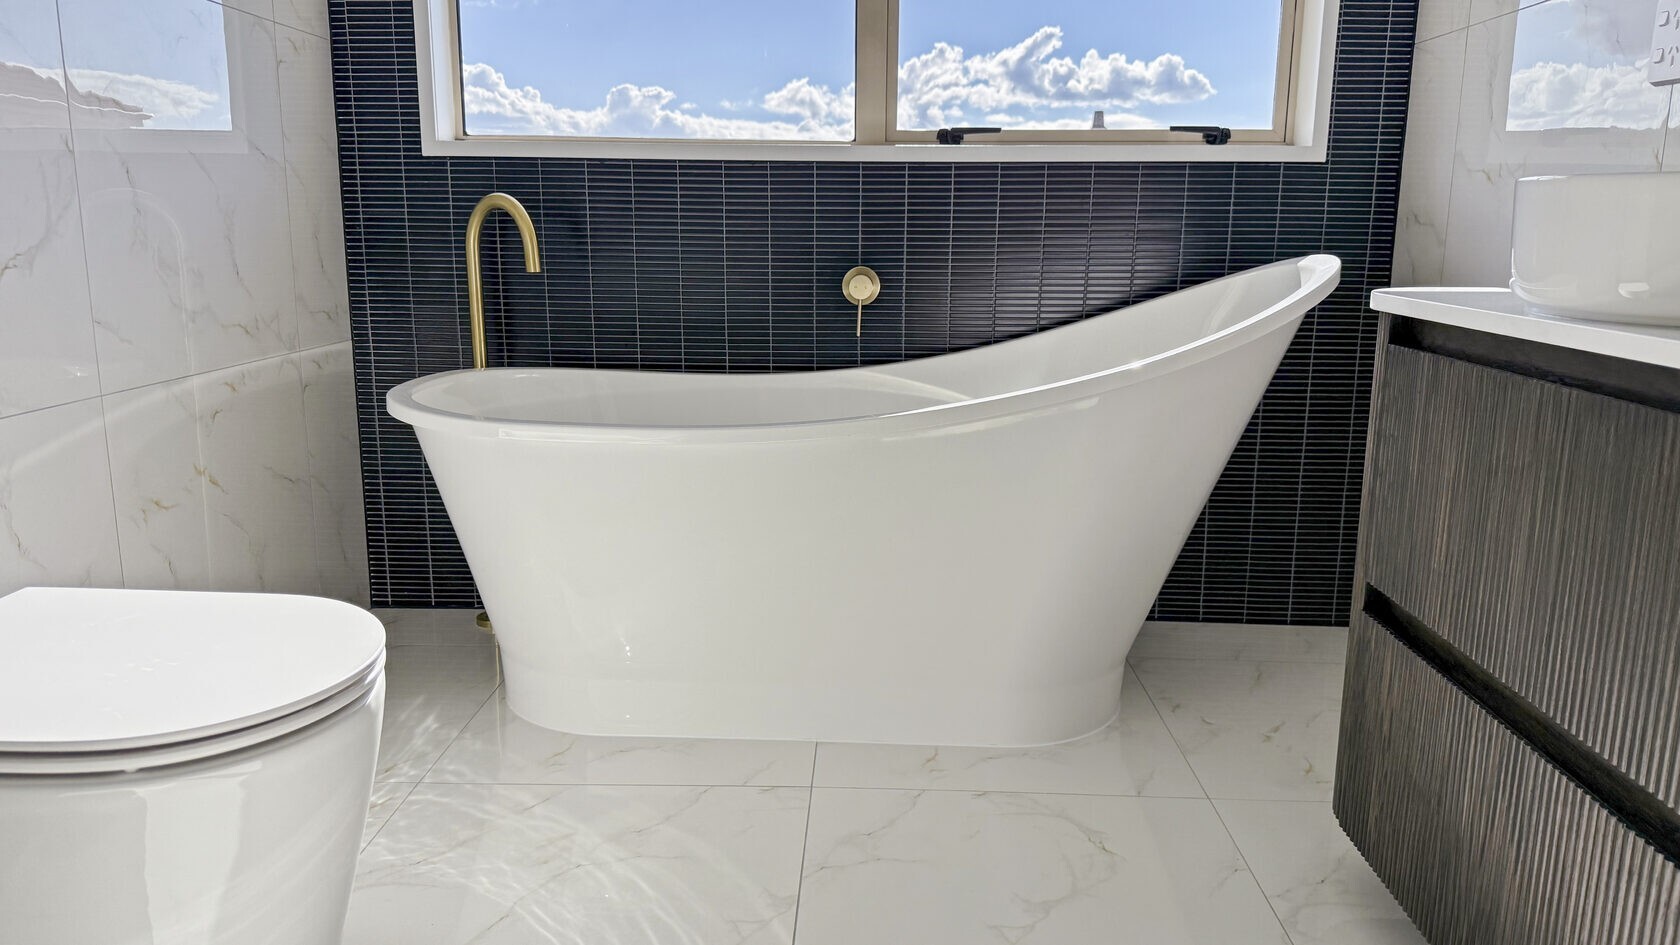
The Renovation Team upgraded the ensuite with a high-quality finish and made a freestanding bath the centrepiece of the room.
The finished master suite gives the owners a comfortable space of their own, with their bedroom, wardrobe and bathroom conveniently located on the same level as the main living areas.
Just as importantly, it means they can enjoy the upstairs rooms when they want to without relying on the staircase for their daily routine.
Making the Home Safer Without Sacrificing Style
The renovation wasn't solely about making the house look and feel different. The owners also wanted to make sensible improvements that would help them continue living comfortably as they got older.
Rather than treating accessibility as a separate concern, the team incorporated these decisions throughout the design.
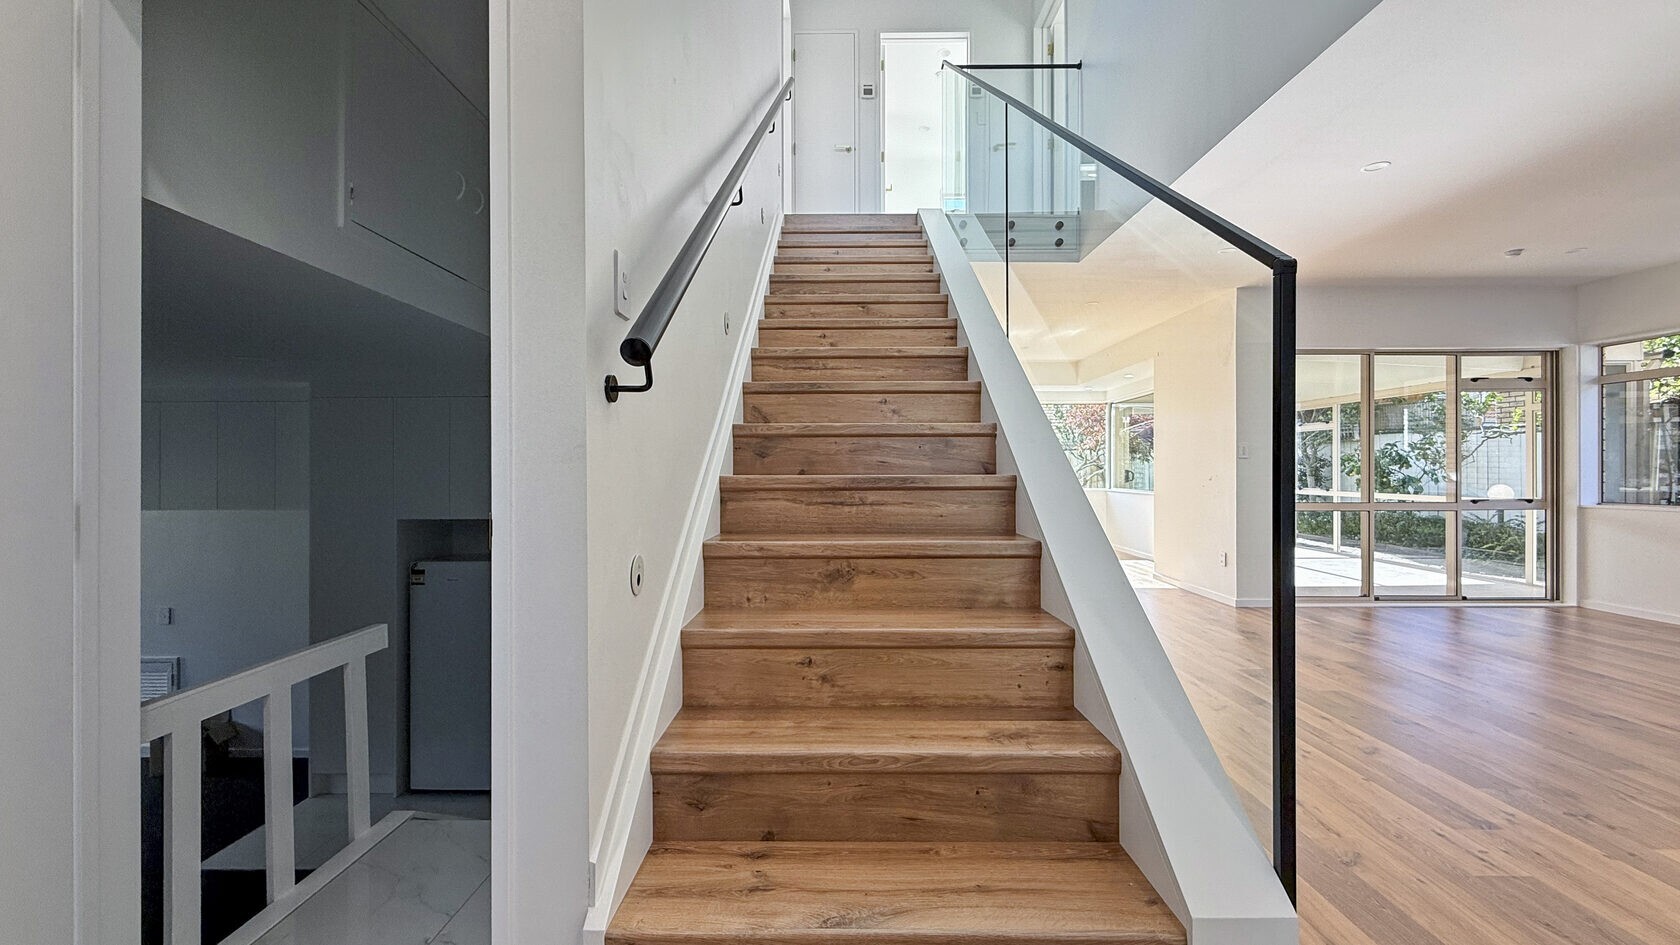
One of the most noticeable changes was to the staircase. The original solid balustrade was replaced with glass, making the stairwell feel more open and allowing the surrounding spaces to connect visually. A new black powder-coated handrail provided support while complementing the updated interior.
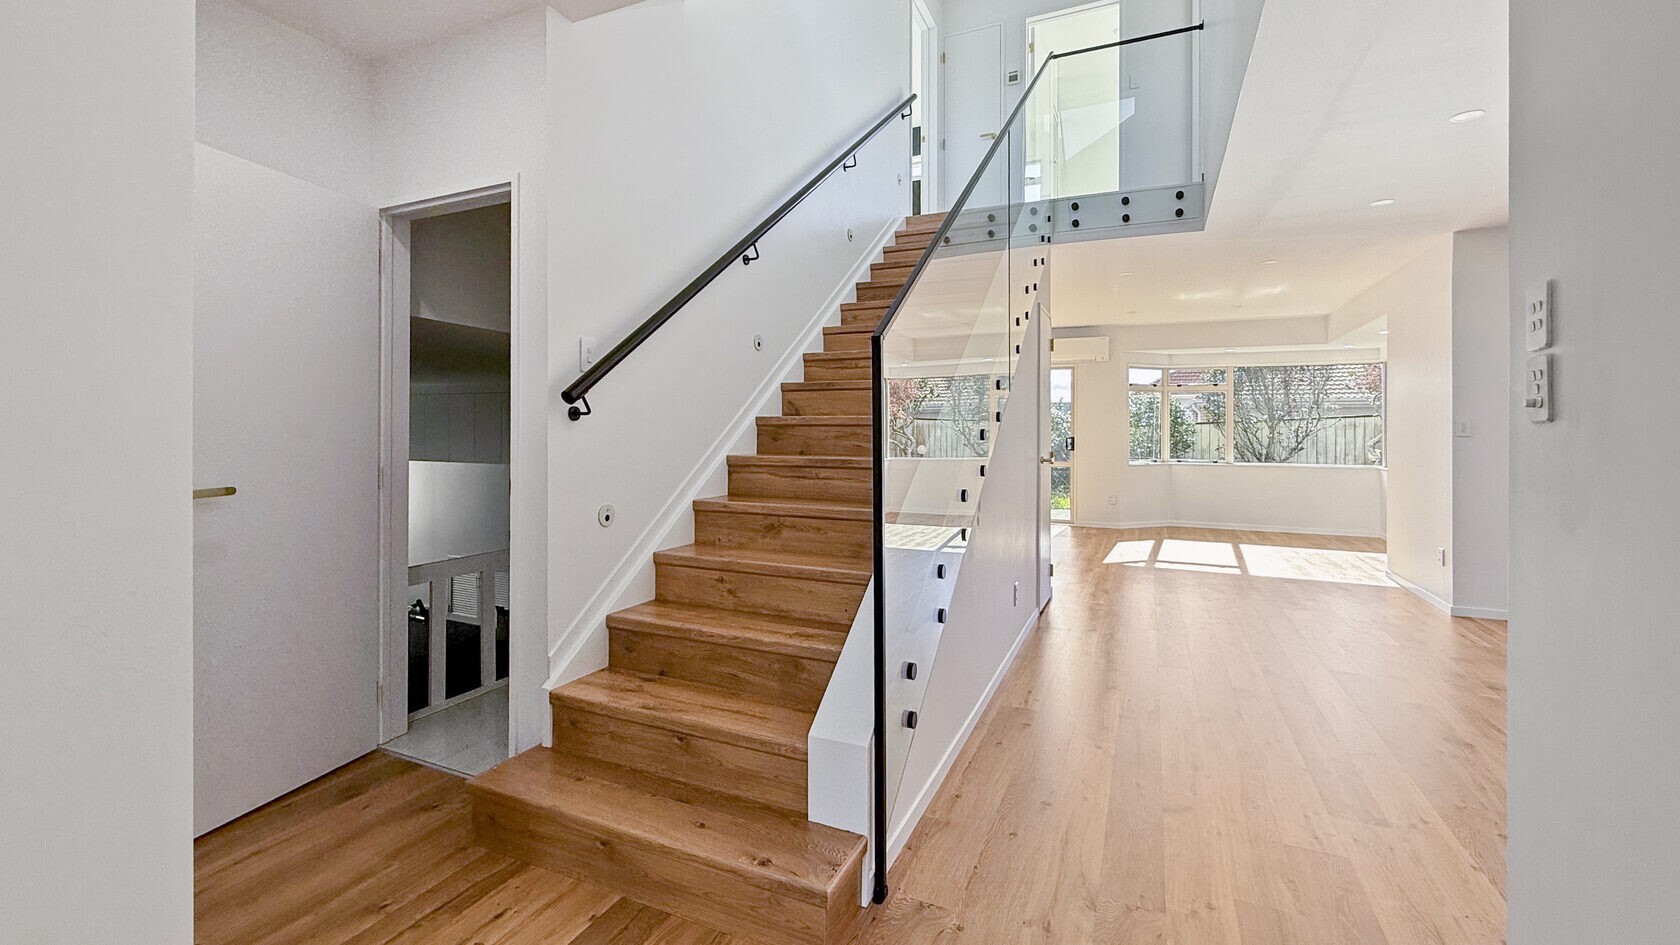
Additional lighting was installed on the stairs, along with sensor lighting in the bathrooms to make moving around at night more convenient.
Other changes included handgrips in selected locations, non-slip tiles in appropriate areas and improved lighting throughout the house. The garage was also carpeted to help reduce the risk of slipping on wet concrete.
The upstairs bathroom received a full upgrade as part of the renovation, bringing it in line with the rest of the updated home.
These improvements were relatively small compared with opening up the main living areas, but each served a purpose. Better lighting can make it easier to navigate a home, while well-positioned handrails and practical flooring choices can help reduce common risks.
For homeowners considering retirement in their existing property, planning these changes early can be worthwhile. As our guide to accessible home renovations in Auckland explains, accessibility doesn't have to mean compromising on the appearance of your home.
The St Heliers project is a good example of how comfort, safety and personal style can be considered together.
Renovating While Living Outside Auckland
There was another challenge the owners needed to address before work could begin. They weren't living in Auckland and needed a renovation company they could trust to manage the project without their regular presence on-site.
That meant having confidence not only in the quality of the work but also in how the project would be organised and communicated.
The owners met with James Goren B.Eng from The Renovation Team to discuss their plans and spent a week working through the scope of the renovation, including the layout changes, product selections and finishes.
Taking the time to plan these details was especially important because the owners would be following much of the construction from another city.
Once work began, the team coordinated the trades and kept the owners informed through an online project management system. Progress updates and photographs allowed them to follow what was happening at the property and remain involved in decisions without travelling to Auckland.
The construction work took approximately 10 weeks, with the team managing the various parts of the renovation throughout that period.
For homeowners renovating remotely, having an experienced team and clear communication procedures can make a significant difference. Regular updates are useful, but the real value comes from knowing what is happening, understanding which decisions are required and having one team responsible for coordinating the work.
In this case, the owners were able to continue their lives outside Auckland while their home was being prepared for their return.
Returning Home to Start a New Chapter
After months of planning and approximately 10 weeks of renovation work, the owners finally returned to Auckland to see the finished house.
It was an emotional moment.
The home they had known for years was still there, but the way they could live in it had changed considerably. The once-separated living and dining rooms now offered the open entertaining space they had wanted, while the kitchen had been redesigned with everyday convenience in mind.
Downstairs, the new master suite gave them a comfortable place to retreat to at the end of the day. Upstairs, the spare bedrooms were still available for grandchildren and other family members to stay.
Throughout the house, the updated finishes, lighting and practical improvements reflected the owners' personal preferences.
For James Goren B.Eng, the project highlighted the difference between having a home that simply meets your needs and having one that genuinely suits the way you want to live.
The owners had worked towards retirement and wanted to make the most of it. They weren't renovating because the house had become unliveable. They wanted the comfort of well-designed spaces, quality finishes and practical improvements that they could enjoy for years without needing another major renovation.
There was also something particularly meaningful about returning to a familiar home rather than starting again somewhere new.
The owners could stay in the neighbourhood they wanted to be in, spend more time with their grandchildren and welcome friends and family into a home that was better suited to their plans.
For them, the renovation was an investment in how they wanted to spend the years ahead.
What This St Heliers Renovation Shows About Planning Ahead
One of the most valuable aspects of this project was that the owners thought about their future needs before they became pressing concerns.
They wanted to enjoy entertaining now, but they also recognised the importance of having their bedroom and bathroom downstairs, improving visibility around the house and choosing fittings that would remain convenient to use.
For other Auckland homeowners, it's worth asking similar questions when considering a full home renovation. Will the layout still suit your family in ten years? Are there rooms that could work better without an extension? Would changes to storage, lighting or bathroom design make everyday life easier?
There isn't one answer that suits every property. What made this renovation successful was that the decisions were based on the owners' lifestyle rather than simply replacing everything that looked outdated.
The result was a home that felt new in the ways that mattered while allowing them to remain somewhere familiar.
Frequently Asked Questions
Can you renovate your Auckland home while living in another city?
+
Yes. A full home renovation can be managed remotely when the project has a clearly defined scope, a reliable communication system and an experienced team coordinating the work.
For this St Heliers renovation, the owners received regular updates through The Renovation Team's online project management system while living outside Auckland.
What should you consider when renovating a home for retirement?
+
Consider how the layout, bathrooms, kitchen and circulation spaces will work as you grow older. Having a ground-floor master bedroom, improving lighting, incorporating handrails and choosing easy-to-reach storage can make a home more comfortable for everyday living.
It's also important to consider your lifestyle. A renovation should support how you want to spend your time, whether that involves entertaining, family visits or having more space to relax.
Can removing an internal wall make a house feel bigger?
+
Yes. Removing a wall between existing rooms can create a more open layout and improve how people move through the house without extending the building.
In this project, removing the wall between the living and dining areas made it easier to use the ground floor as one connected entertaining space. Any proposed wall removal should be assessed for structural, bracing and building consent requirements before demolition begins.
How long did the St Heliers renovation take?
+
The construction stage took approximately 10 weeks, following a detailed planning period. However, it is important to note that the timeframe of a full home renovation will vary depending on the size of the property, the scope of work, the materials selected and any structural or consent requirements.
Planning a Home Renovation for the Years Ahead?
If your home no longer suits the way you want to live, moving isn't necessarily the only option. A carefully planned renovation can improve the layout, comfort and practicality of the property you already own.
Whether you're preparing for retirement, updating several rooms or making changes to accommodate your family, The Renovation Team can help you plan and complete a full home renovation in Auckland.
Contact The Renovation Team to discuss what you'd like to achieve with your home.