
01 / Before
The original kitchen
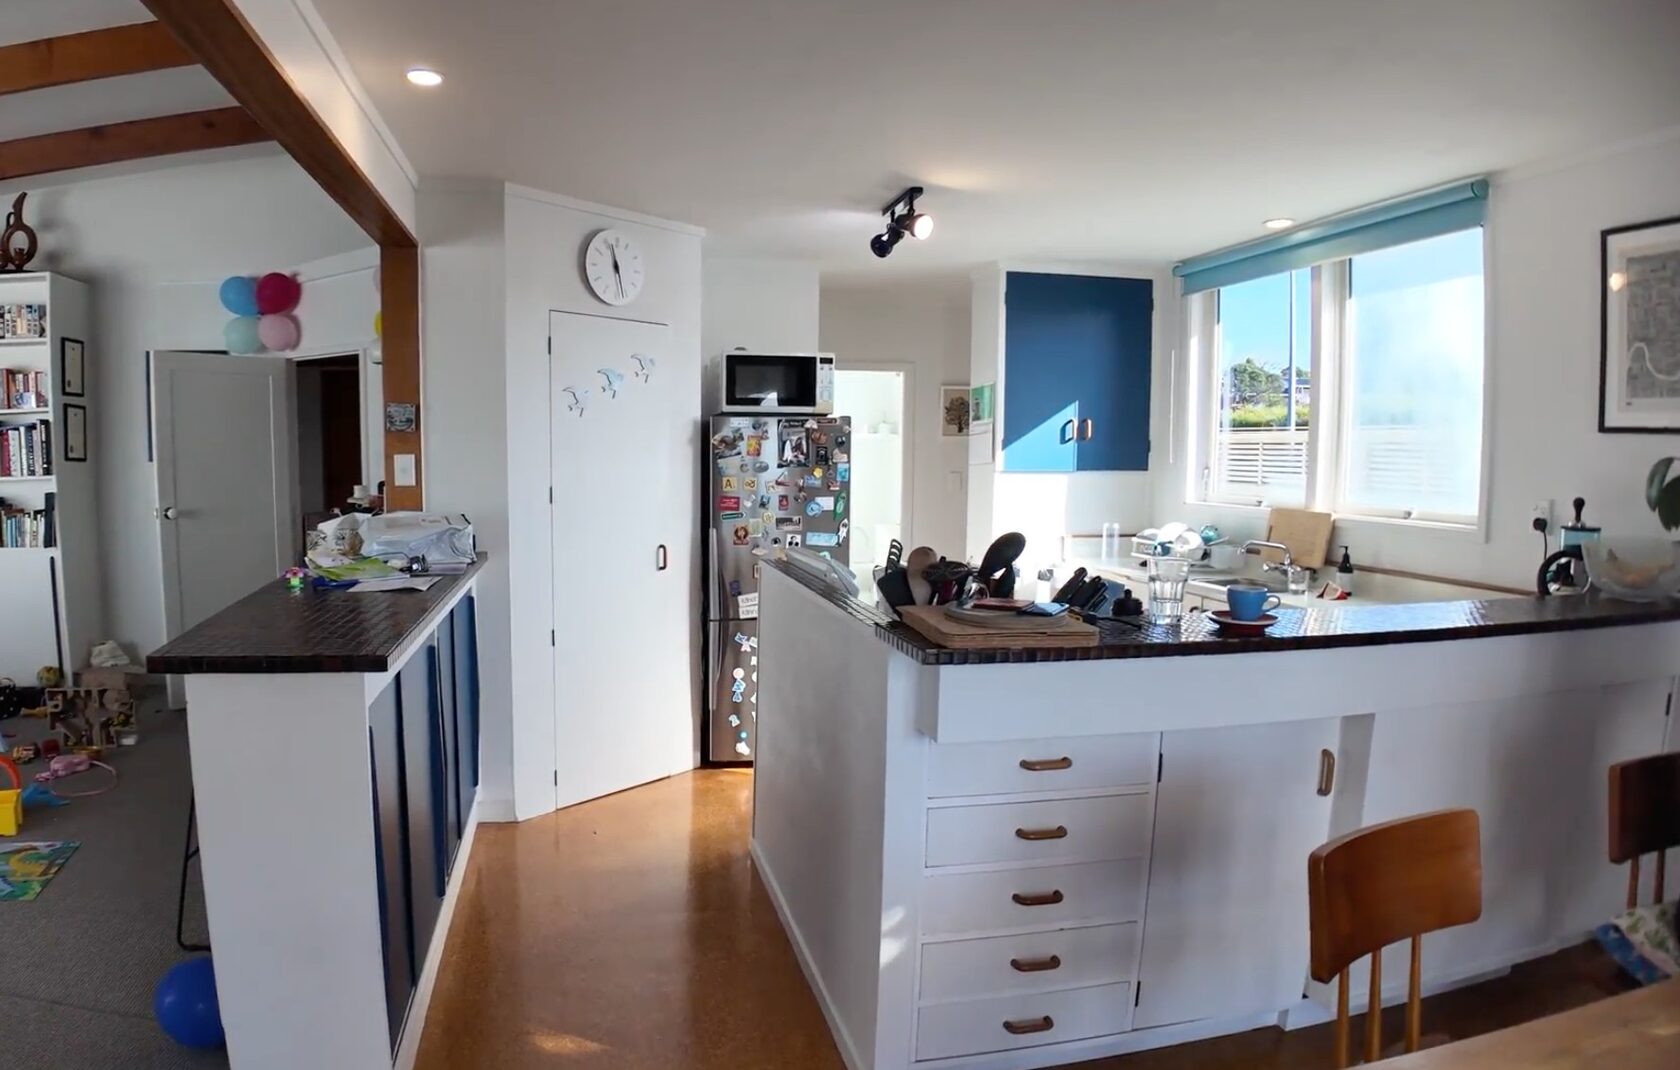
The U-shaped kitchen had a peninsula and a doorway leading to the back hallway. The doorway reduced the wall space available for cabinetry and limited the kitchen layout.
Full Home Renovation · Hillcrest, North Shore
A Hillcrest family chose to stay in the area they loved and renovate their existing home. By changing the layout, they gained an island kitchen, a home office, an ensuite and better use of the existing floor space.
02 The project
The family liked their Hillcrest location, but the house no longer worked well for them. They needed another bathroom, better bedrooms, more storage and a better use of the existing floor space.
The house had one bathroom and no ensuite. A narrow bedroom was being used as a playroom, the hallway took up more space than it needed, and part of the living room had no clear use.
TRT reworked the home within its existing footprint: a U-shaped kitchen became an island kitchen, a living-room corner became a semi-enclosed home office, and the new layout made room for a master ensuite, walk-in wardrobe, better bedrooms and laundry. The structural changes required building consent; damaged drainage discovered beneath the slab was replaced and inspected.
03 The transformation
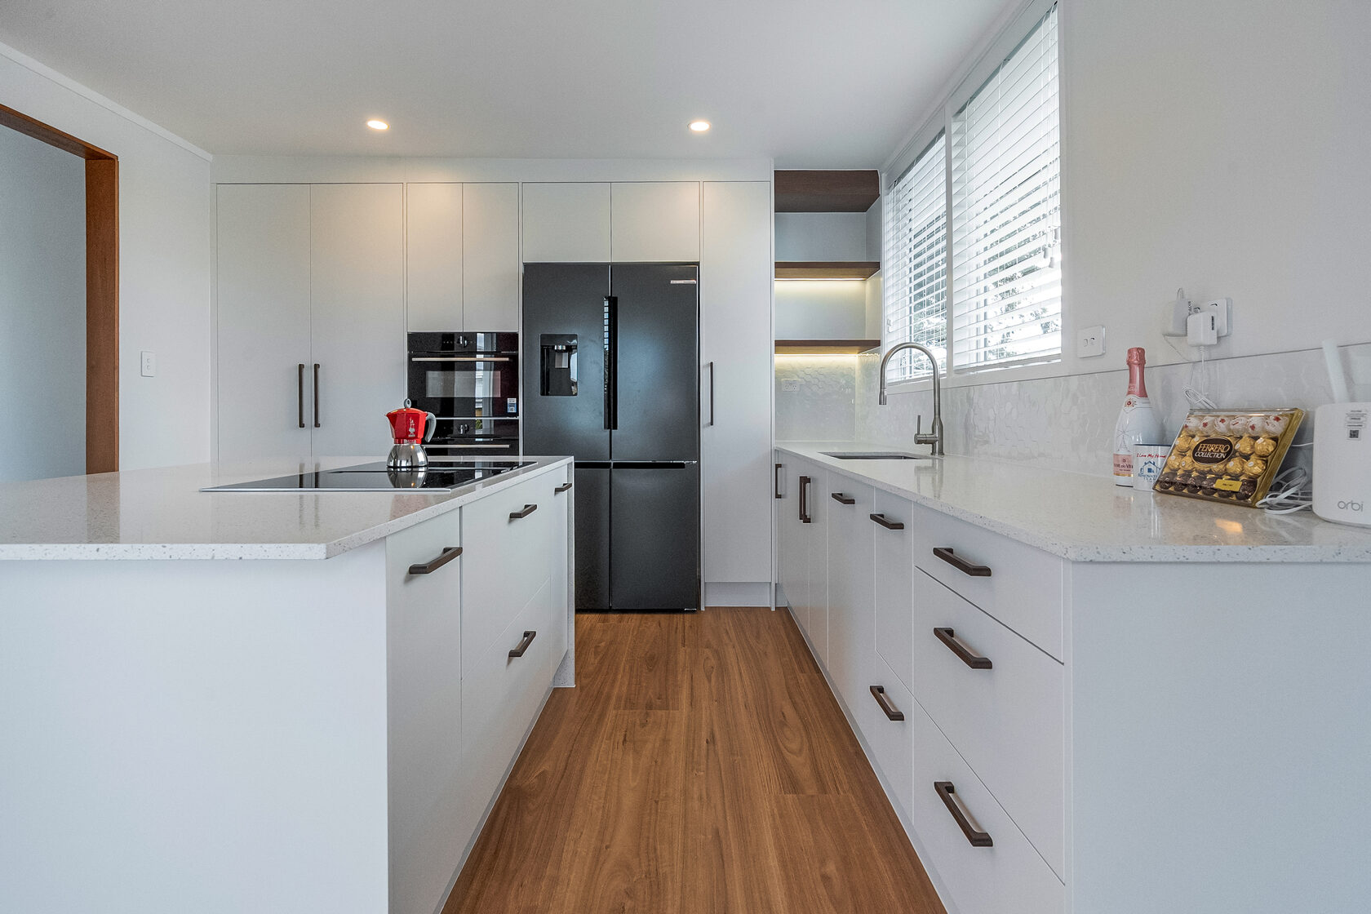
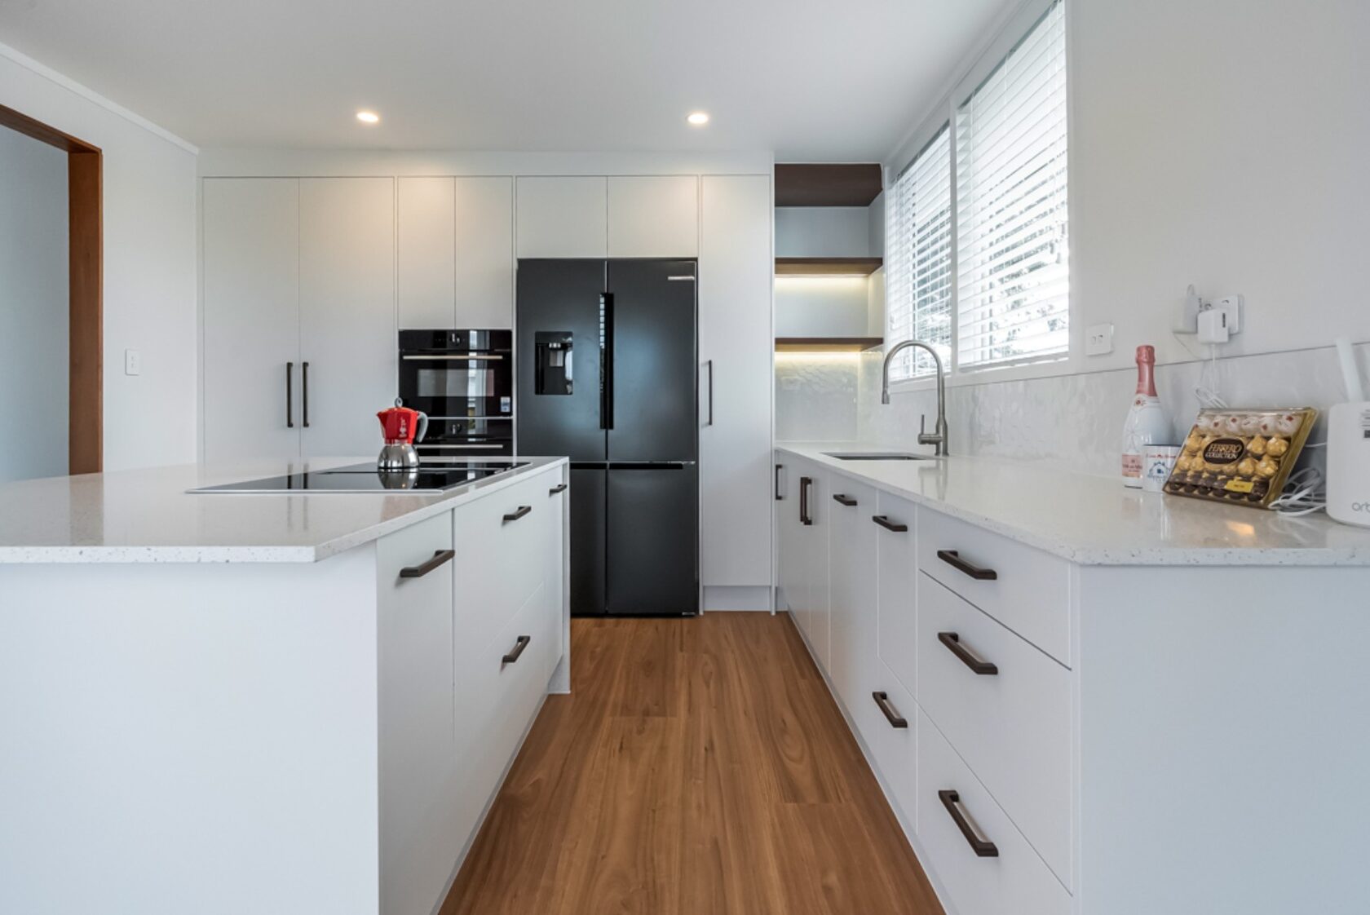
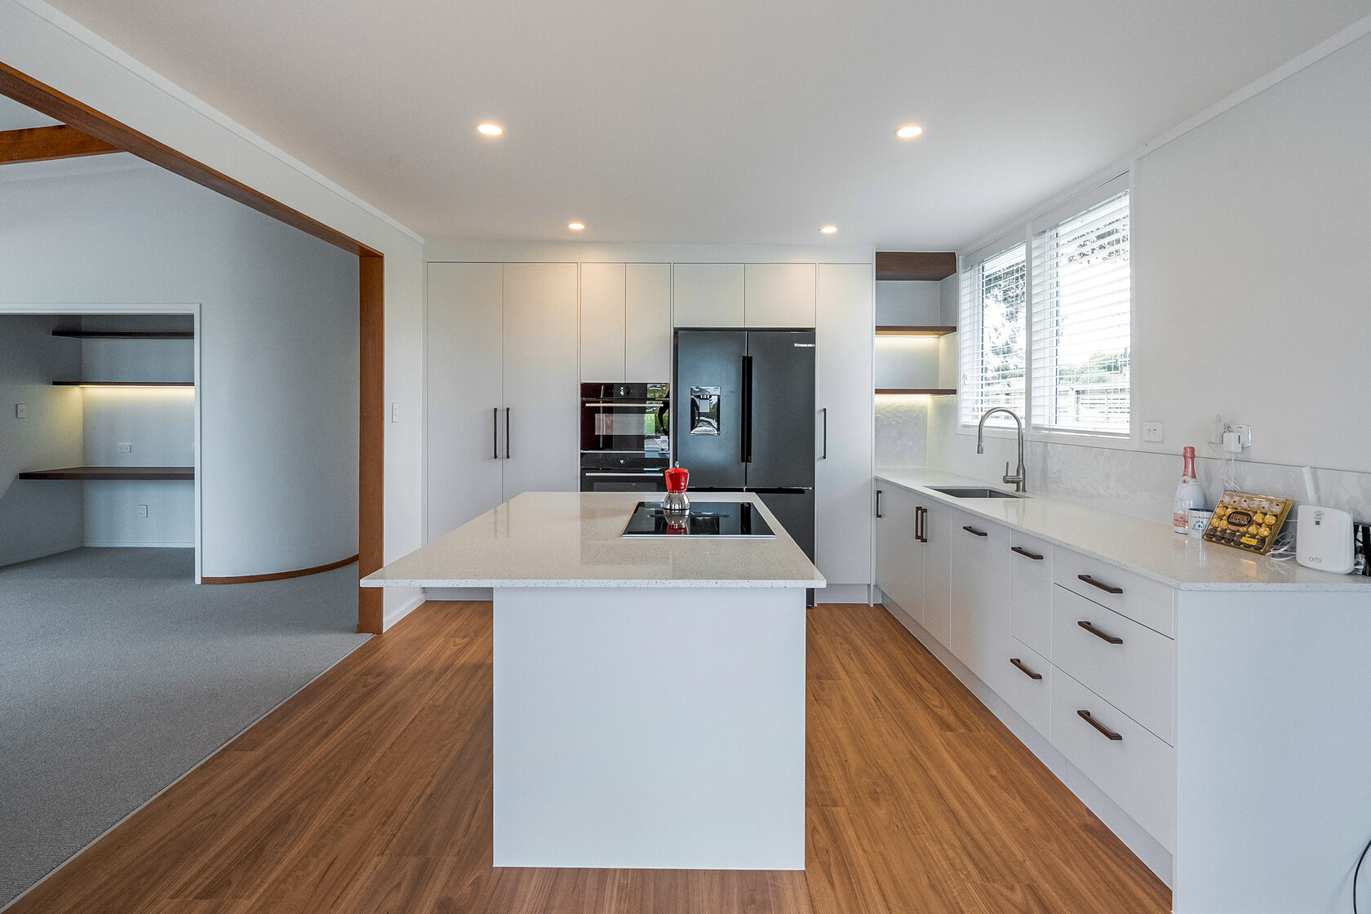
Closing an unused doorway created more wall space for cabinetry. The U-shaped kitchen was replaced with a central island, creating more room to move around the kitchen.
 Use the left and right arrow keys to compare. Home shows the after photo. End shows the before photo.
 01 / Before
The U-shaped kitchen had a peninsula and a doorway leading to the back hallway. The doorway reduced the wall space available for cabinetry and limited the kitchen layout.
02 / After
The unused doorway was closed to create more wall space for cabinetry. The U-shaped layout was replaced with a central island that can be accessed from all sides.
04 Project challenge / Layout transformation
The house already had enough floor space, but some of it was not being used well. TRT reworked the hallway, bedrooms, laundry and living area instead of extending the house.
01 / Project challenge
The house had one bathroom and no ensuite. A narrow bedroom was being used as a playroom, the hallway took up a large amount of floor space, and part of the living room had become a place for toys.
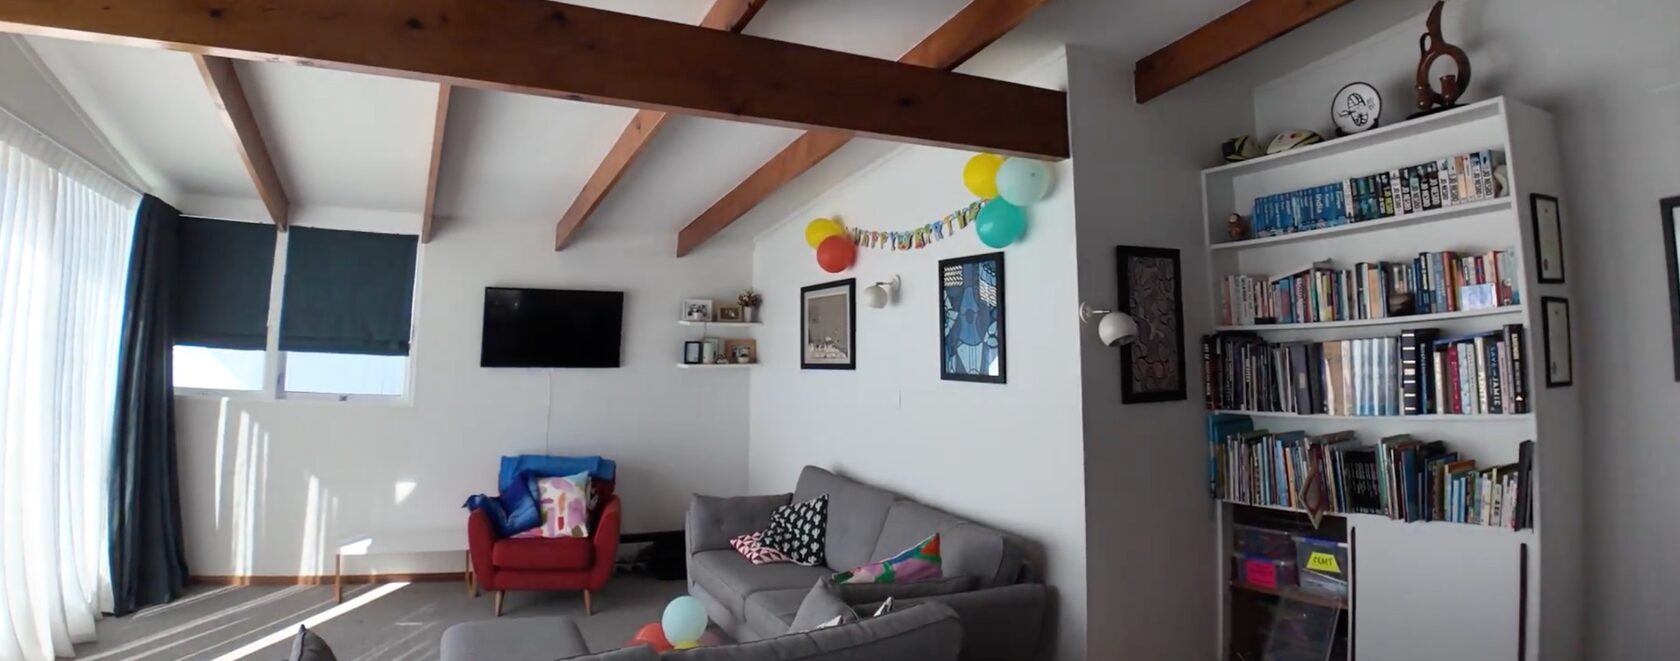 Use the left and right arrow keys to compare. Home shows the after photo. End shows the before photo.
 BEFORE
The L-shaped corner beside the main living area did not have a clear use and had become a place for the children's toys and television.
AFTER
The corner became a semi-enclosed home office with custom bifold sliding doors, built-in shelving, a custom table and LED strip lighting.
02 / Layout transformation
Part of the laundry was used to make the narrow bedroom larger. Space from the oversized hallway was then used for a bedroom, laundry and extra storage.
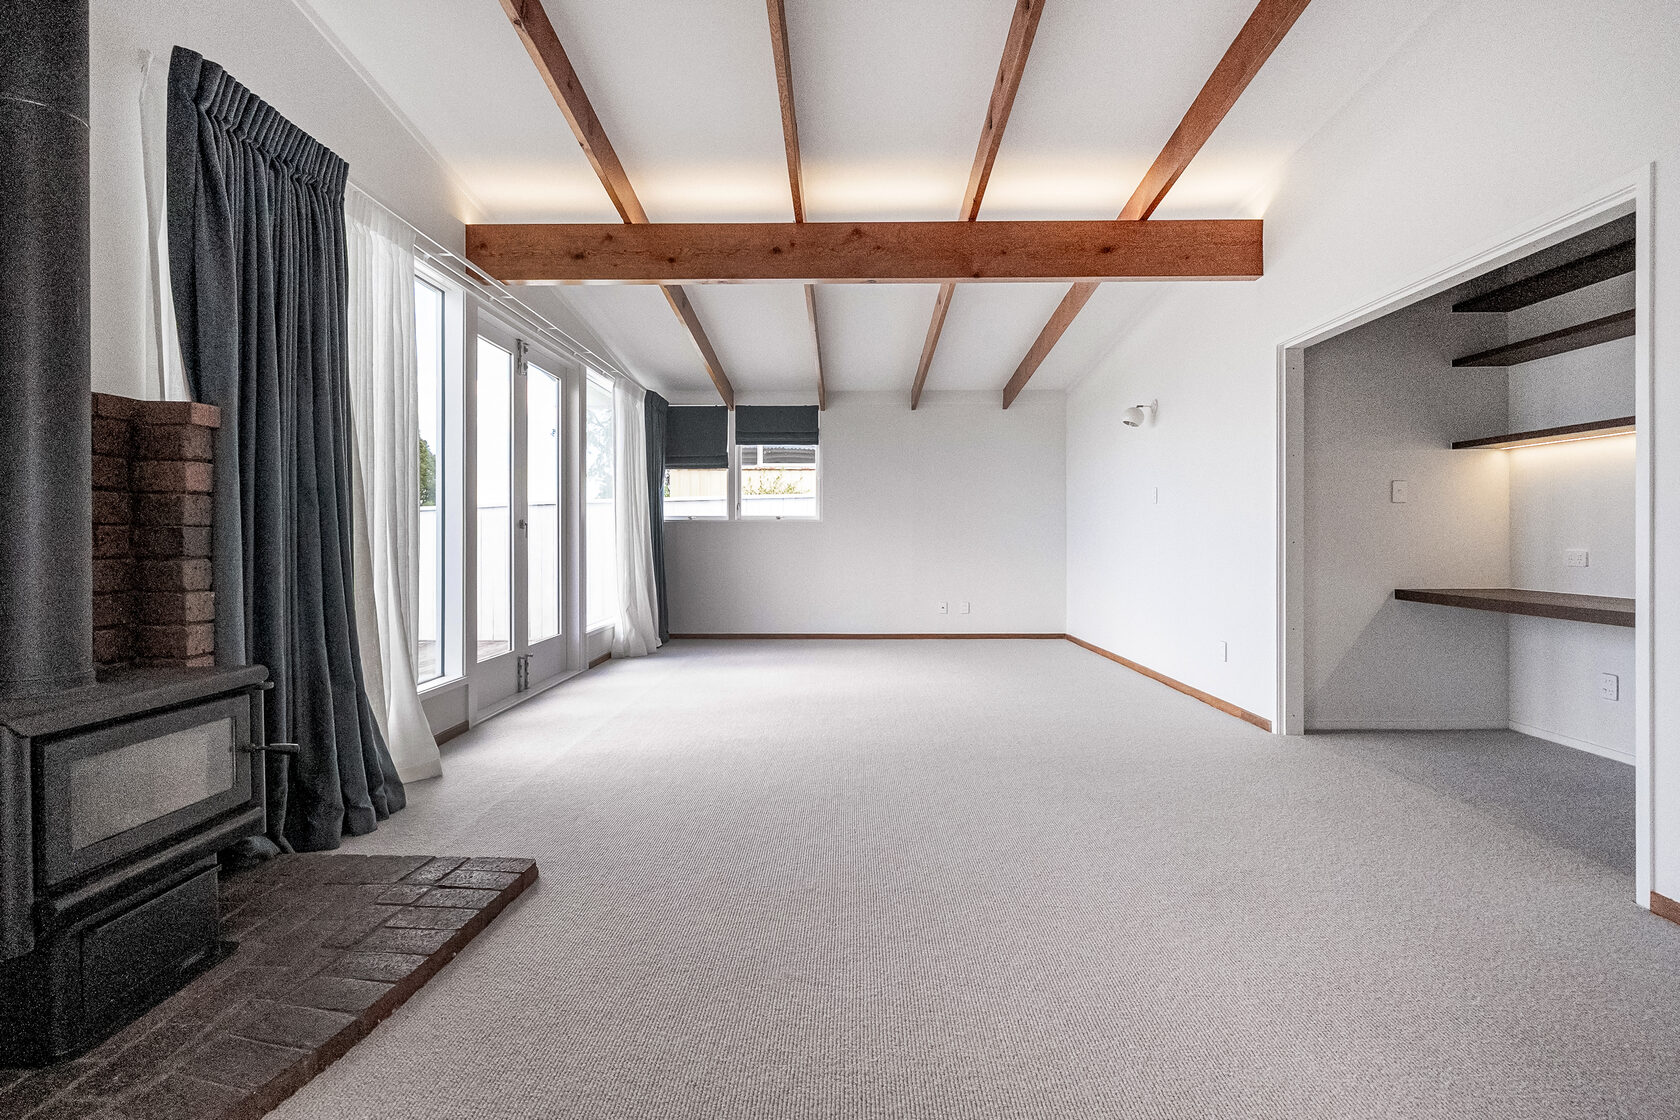
A more functional Hillcrest home with an island kitchen, dedicated workspace, added bathrooms and better use
of the existing floor area.
05 More before & after
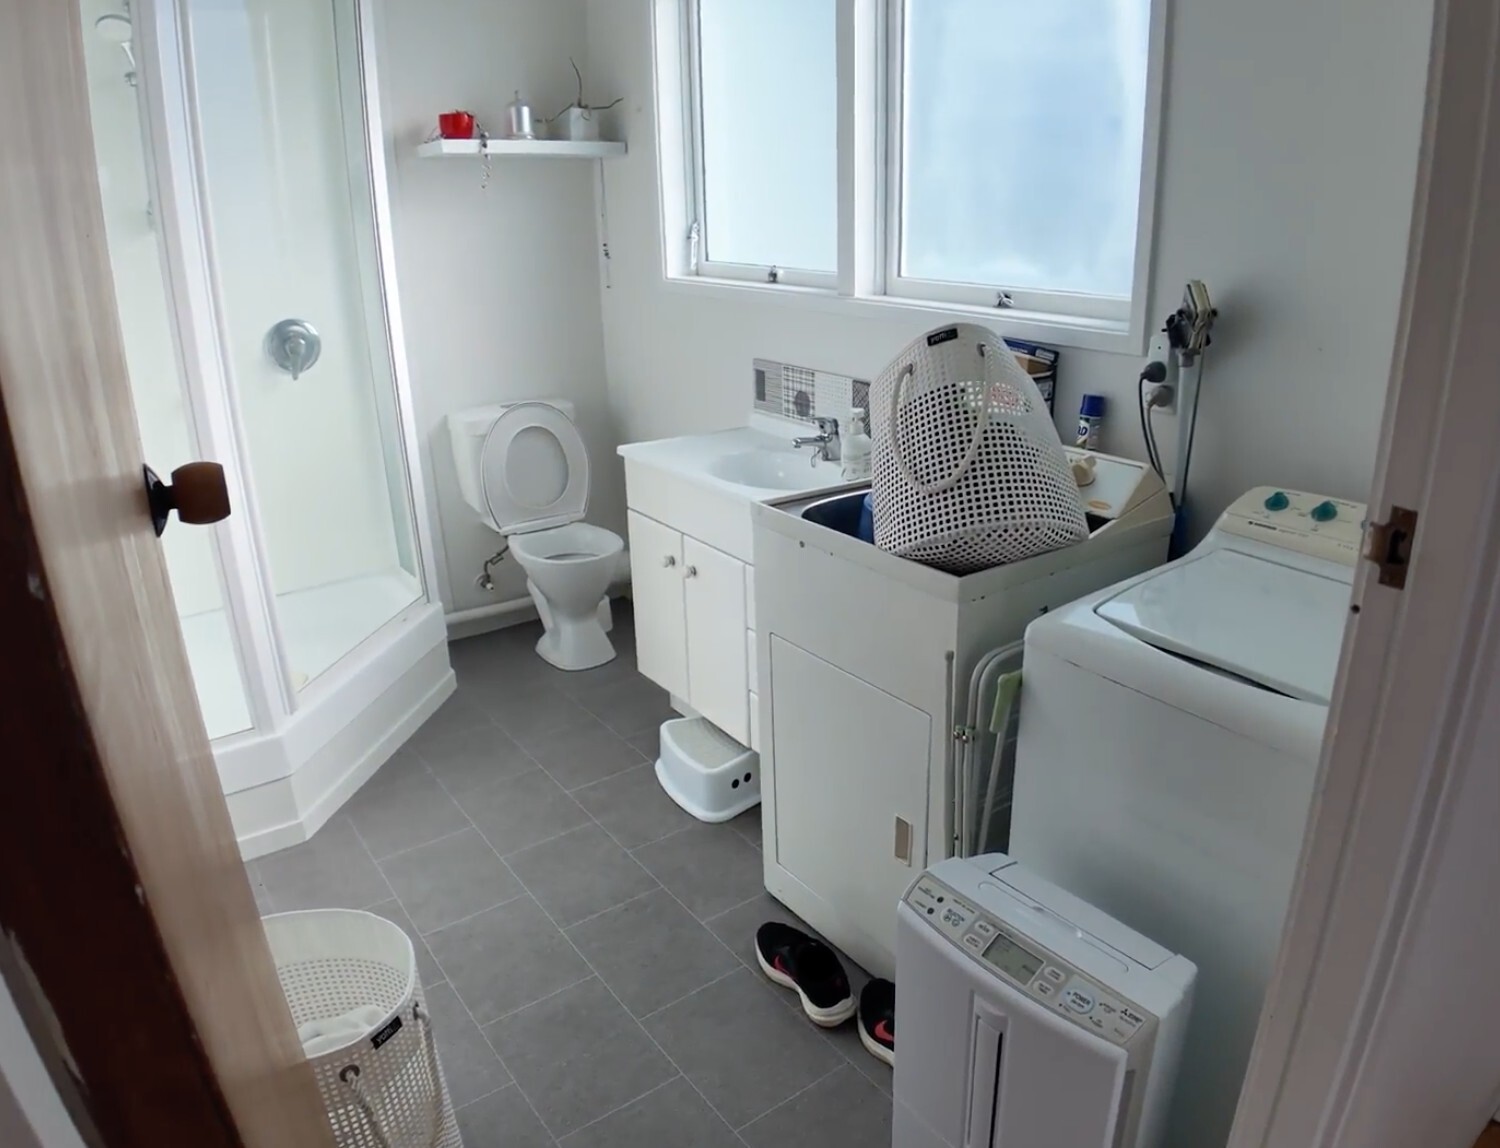
The original brick fireplace, wood burner and timber beams were kept. The family bathroom was renovated and the laundry was reworked as part of the full home renovation.
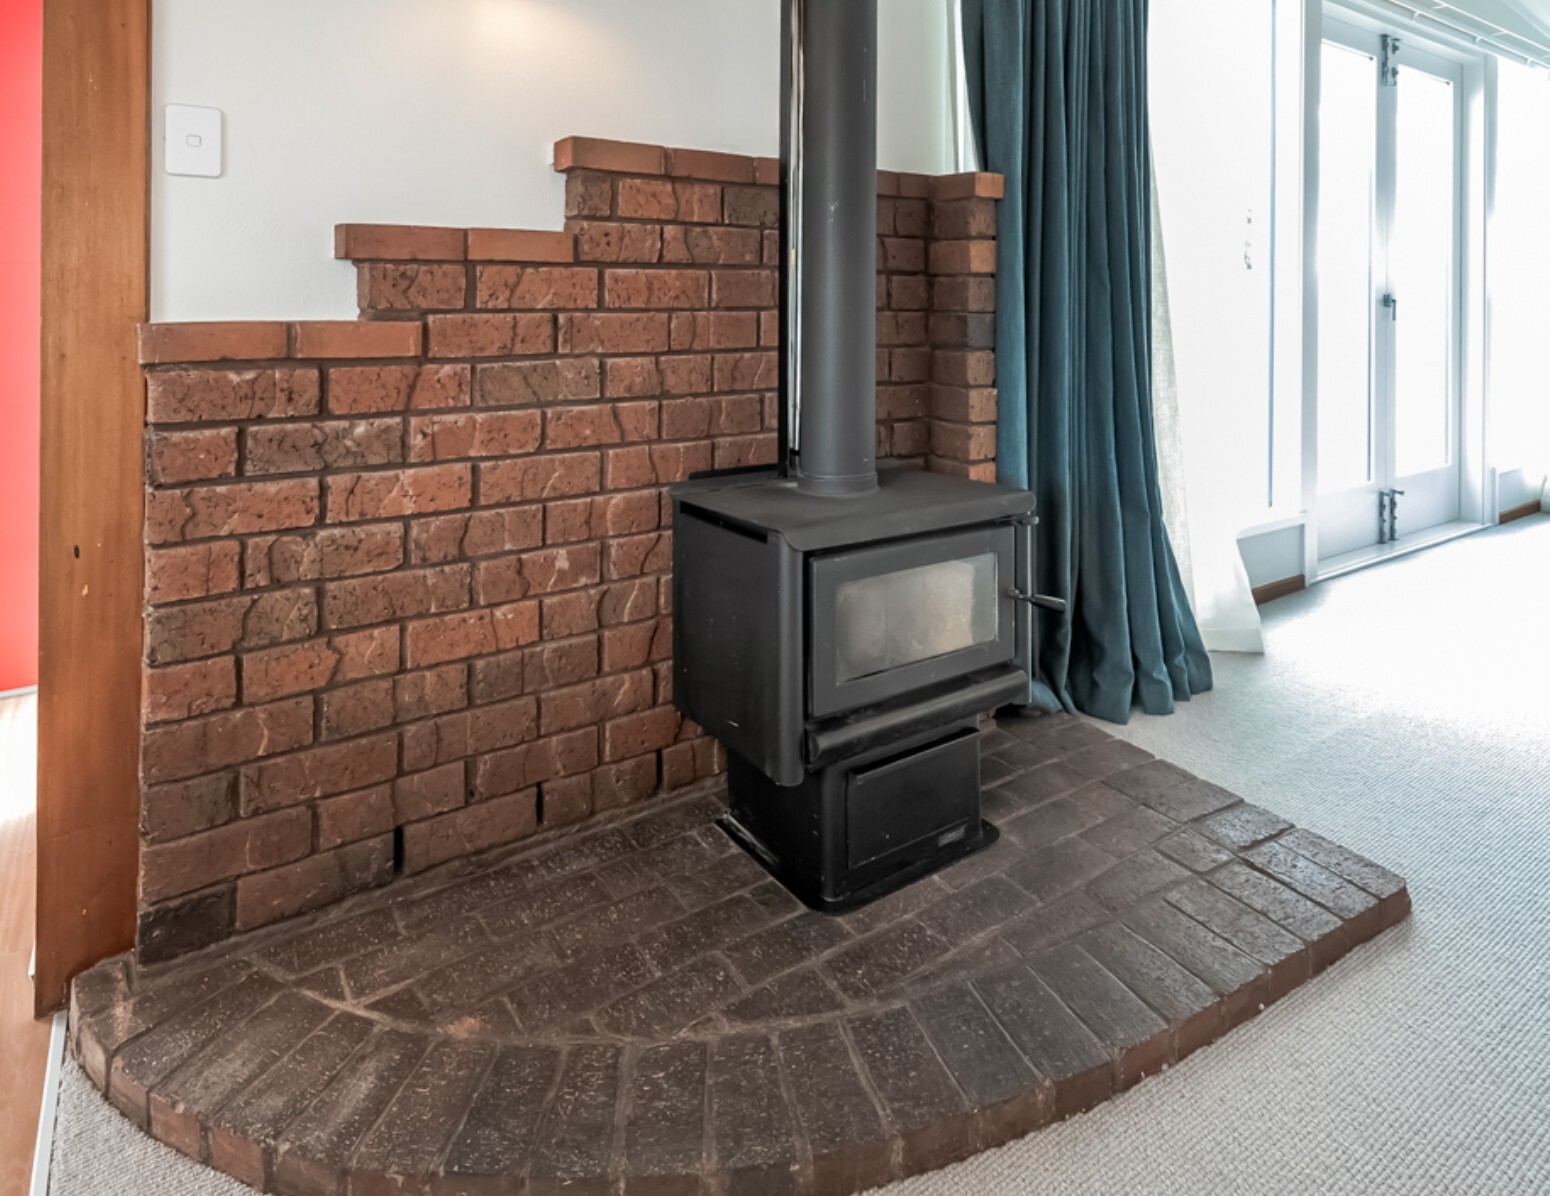
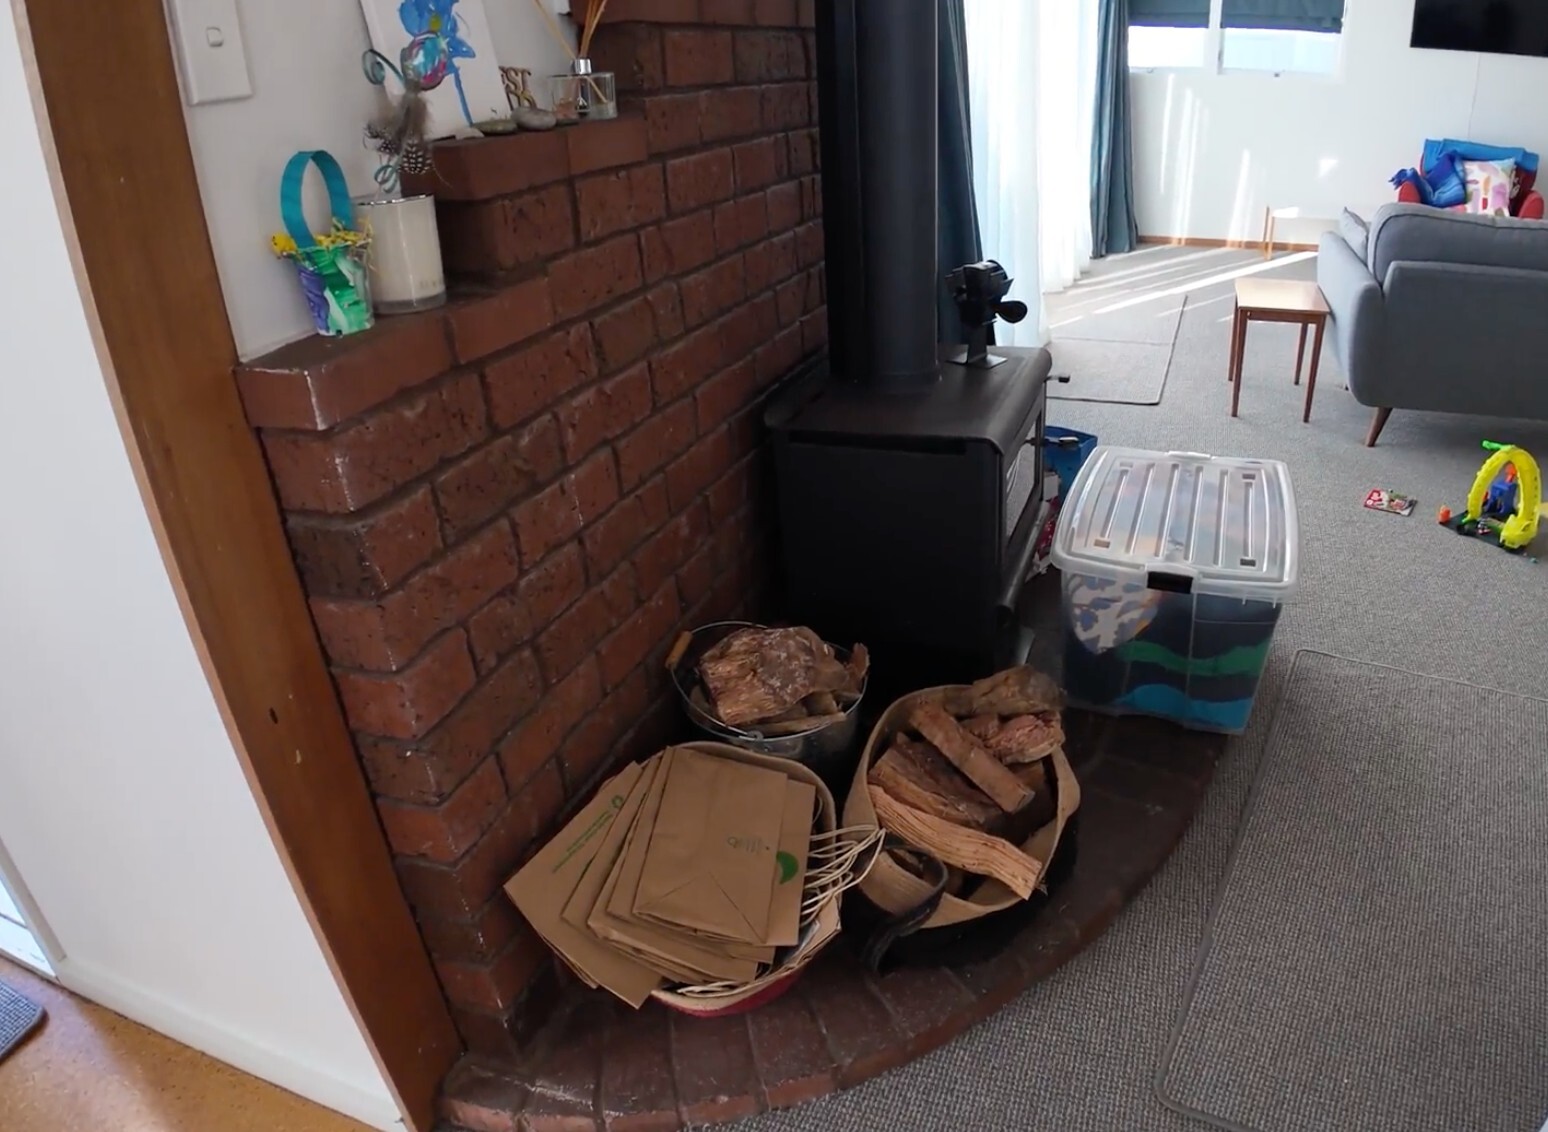 Use the left and right arrow keys to compare. Home shows the after photo. End shows the before photo.
 Before
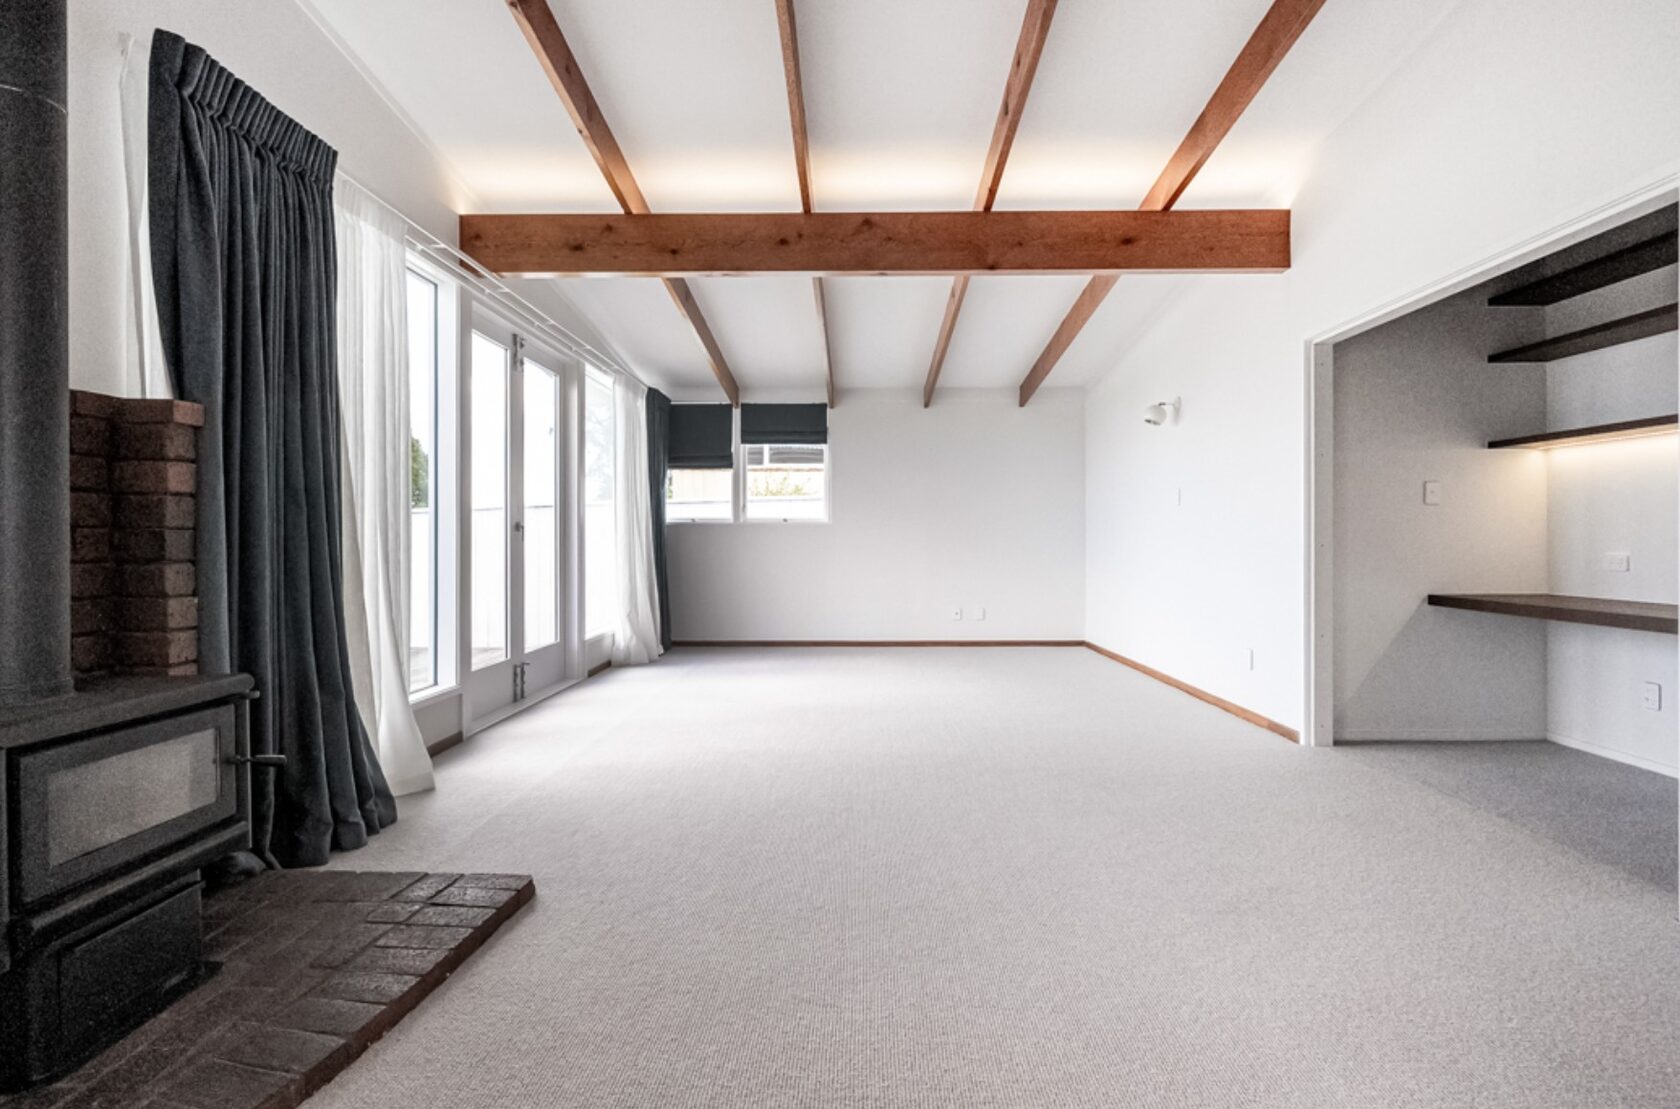
The living room had a brick fireplace, black wood burner and exposed timber beams.
After
The fireplace and wood burner were kept, and LED strip lighting was added to the existing timber beams.
 Use the left and right arrow keys to compare. Home shows the after photo. End shows the before photo.
 Before
Before the renovation, the house had one bathroom and no ensuite. The laundry was also located in this space.
After
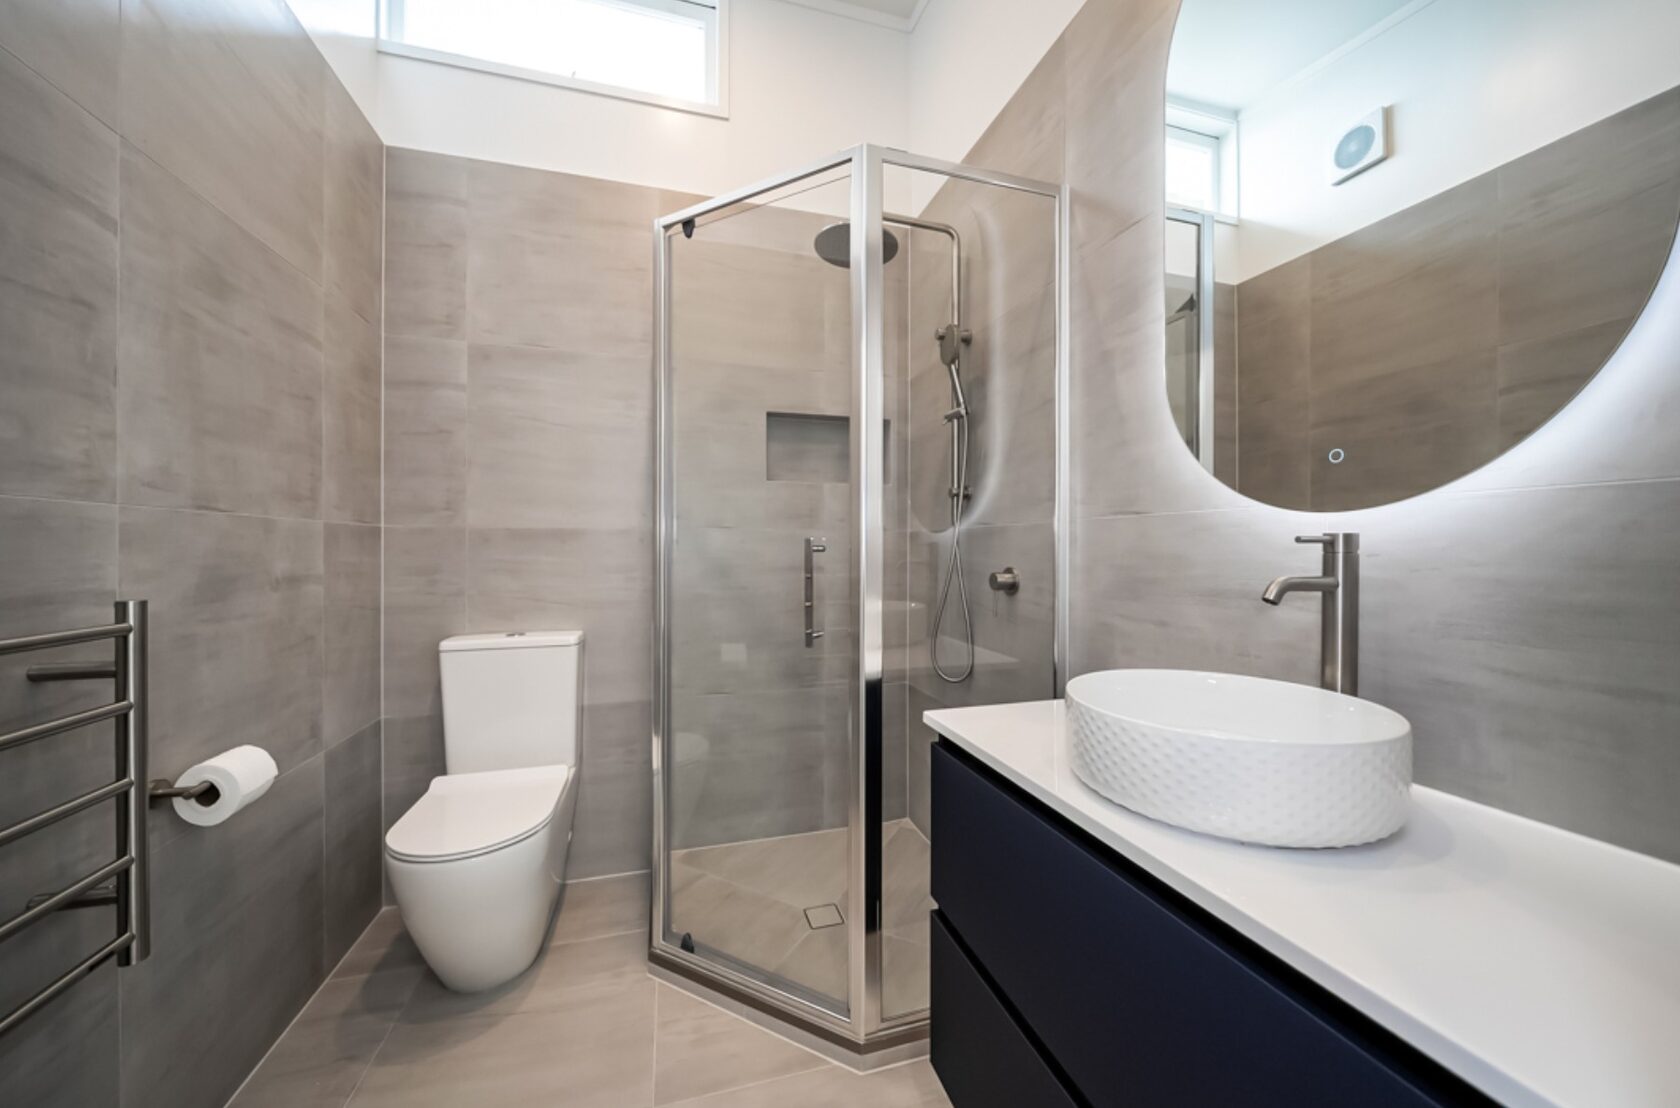
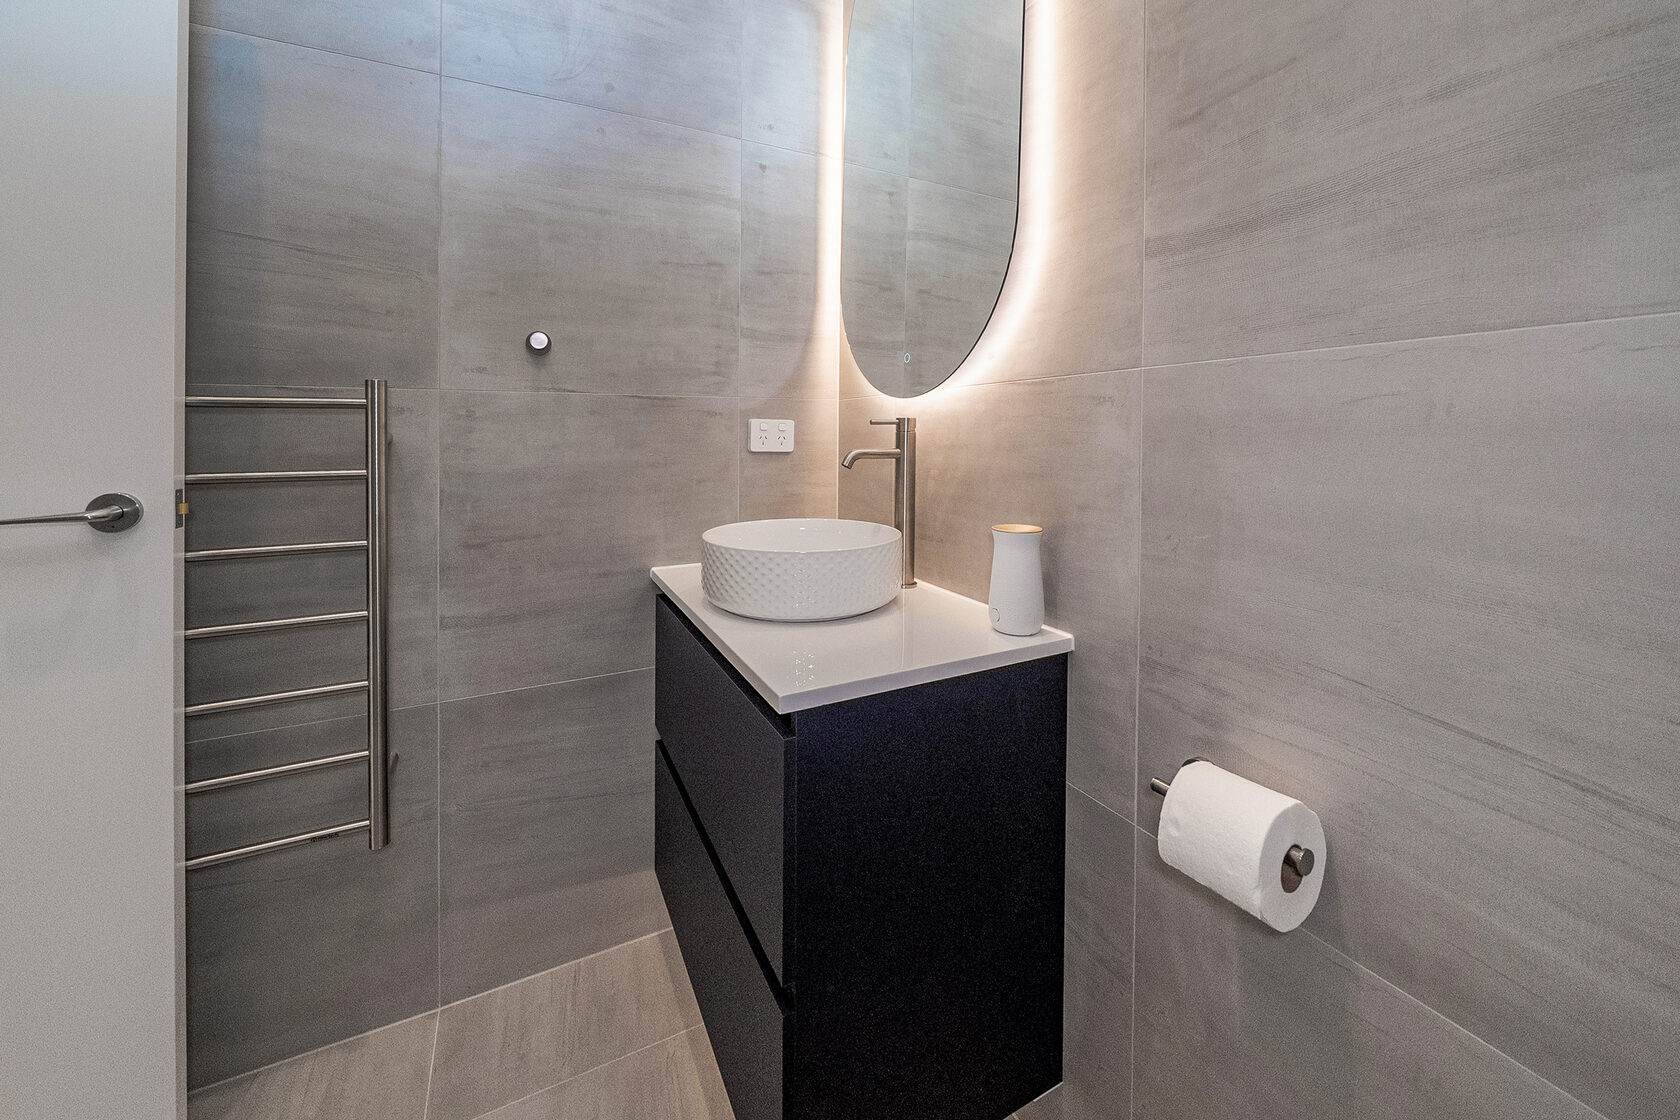
The renovation added an ensuite to the master bedroom, renovated the family bathroom and reworked the laundry.
06 Renovation scope
The existing layout was changed to add an ensuite and home office, improve the bedrooms and laundry, and make better use of the hallway and storage space.
07 Key completed spaces
The renovation included a new kitchen layout, semi-enclosed home office, master ensuite and walk-in wardrobe, renovated family bathroom and reworked laundry.
Completed spaces
08 Project gallery
09Planning a similar renovation?
One experienced team to plan and coordinate your full home renovation, from the first layout decisions through to the finished spaces.
10 Renovation process
A clear renovation plan helps keep the scope, decisions, trades and timing organised from the start. The exact process depends on the property and agreed scope of work.
Understand the property, the problems to solve and the renovation goals before defining solutions.
Bring the renovation areas into one clear brief, separating essential work from optional improvements.
Resolve key decisions, consent requirements where applicable, selections, sequencing and pricing before construction begins.
Coordinate the builders and trades across the kitchen, bathrooms, laundry, flooring and other agreed work.
Complete final quality checks, finishing details and the agreed handover process.
11 The result
The kitchen now has a central island, and the master bedroom gained an ensuite and walk-in wardrobe. The family bathroom was renovated, the laundry and bedrooms were reworked, and more storage was added.
An underused corner of the living room became a semi-enclosed home office. The original fireplace, wood burner and timber beams were kept. By changing the existing layout instead of extending the house, the family was able to stay in Hillcrest.
Project decision
STAY and renewChanging the existing layout gave the family the space they needed without moving or extending the house.
Explore Full Home RenovationsWe can change the house, but you can’t change the land.
James Goren
12 Relevant renovation services
The Hillcrest project brought together layout changes, a redesigned kitchen, an ensuite, a family bathroom and an upgraded laundry within one coordinated full home renovation.
Thoughtful upgrades for established Auckland homes.
Explore service → 02Rethink kitchens around cooking, storage, movement and gathering.
Explore service → 03Plan ensuites and family bathrooms for practical, comfortable daily routines.
Explore service →13 Hillcrest renovation FAQ
These answers describe the Hillcrest family's decisions, layout changes, consent and drainage work. Scope and timeframes vary between properties.
They liked the Hillcrest location, sunny elevated site, double garage and outdoor space. Their main problems were inside the house, so they explored how a better layout could meet their needs while allowing them to stay.
Part of an oversized hallway became useful space for a bedroom, laundry and storage. An awkward corner bedroom was reshaped by reclaiming space from the laundry, while the master bedroom gained an ensuite and walk-in wardrobe.
The original U-shaped kitchen and its redundant internal doorway were reworked. Closing the doorway created more room for cabinetry, and an island layout improved movement around the kitchen.
Yes. Structural changes and the new layout required building consent. An architect developed drawings with the homeowners, and the approved plans informed the construction work.
Existing clay drainage pipes were cracked and broken, with tree roots entering the pipework. The additional drainage work was quoted, approved, completed and inspected before the concrete slab was reinstated.
The work included the kitchen, master ensuite and walk-in wardrobe, reshaped bedrooms, family bathroom, laundry and storage. The living space gained a built-in home office, while the brick fireplace and exposed timber beams were retained.
The homeowners stayed in an Airbnb for approximately three months, with the additional drainage work contributing to the programme. This describes their time away; a precise construction duration for the project has not been published.
14Your full home renovation starts here
Tell us about your home, the spaces that no longer work and what you would like to change. We can review the property and discuss a suitable renovation scope and next steps.
Discuss My Full Home RenovationTRT · The Renovation Team Auckland, New Zealand +64 21 230 5511

