
Why This Hillcrest Family Chose to Renovate Instead of Move
They liked their Hillcrest location, but the house itself was becoming harder to live in. Faced with buying somewhere bigger, extending, or rethinking the home they already had, this Auckland family discovered that moving was not their only way forward.
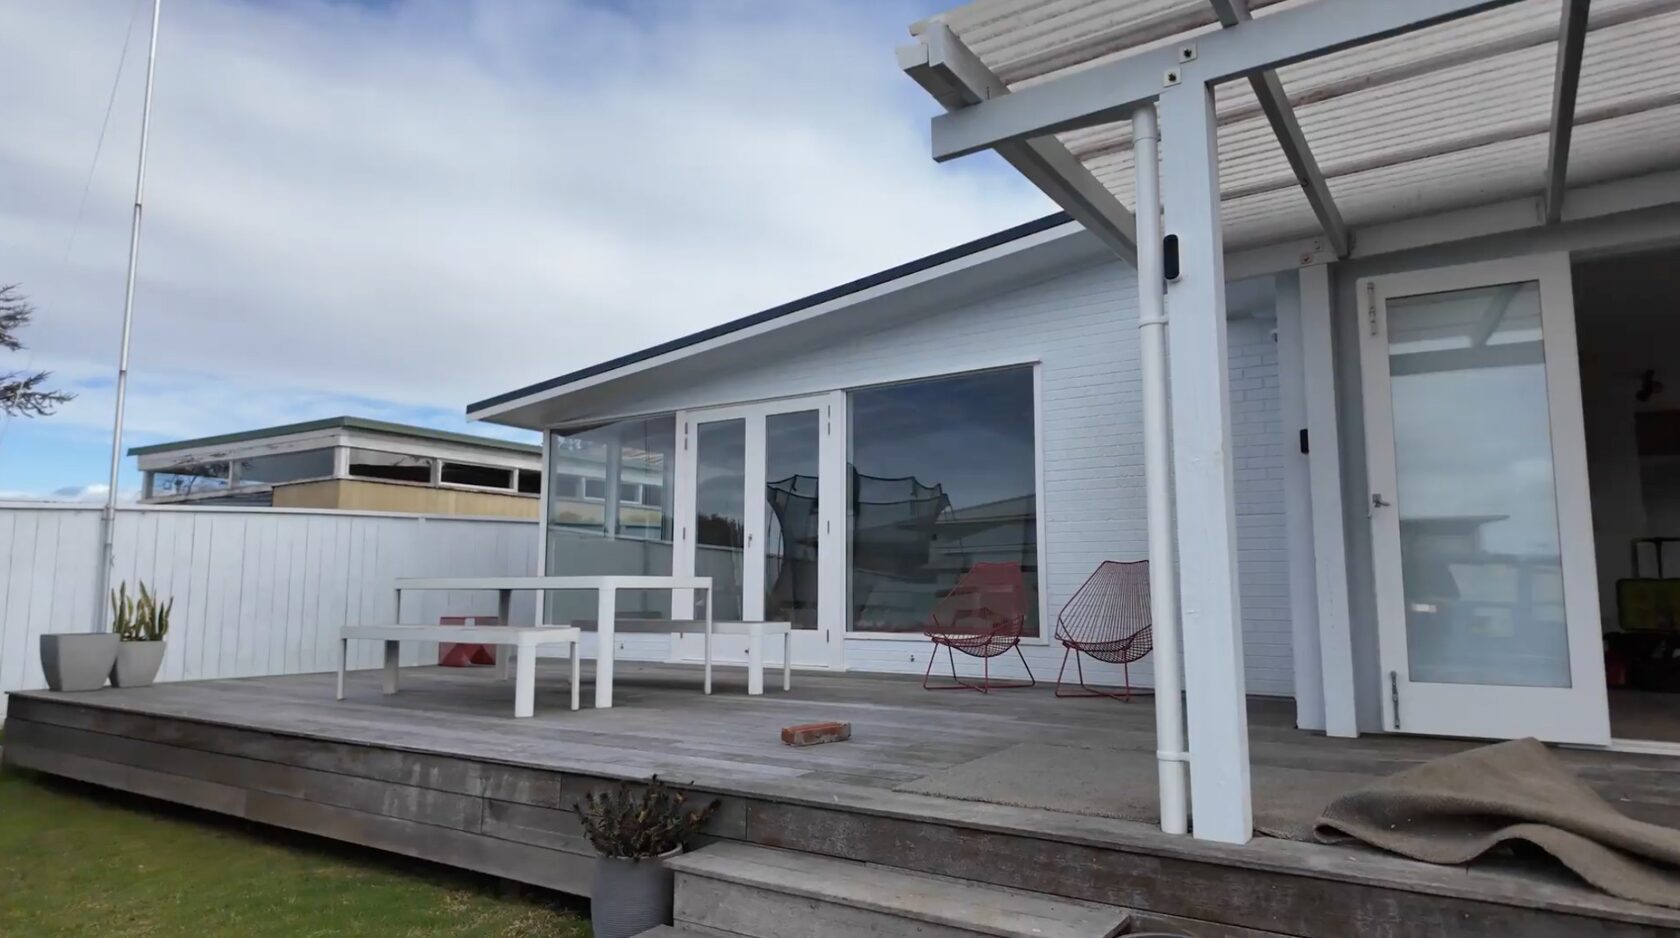
There was a lot about this Hillcrest property that already worked for the family. The elevated site brought in plenty of sun, there was a large double garage, a timber deck, and enough outdoor space for the children’s trampoline and tree house. Most importantly, they liked where they lived.
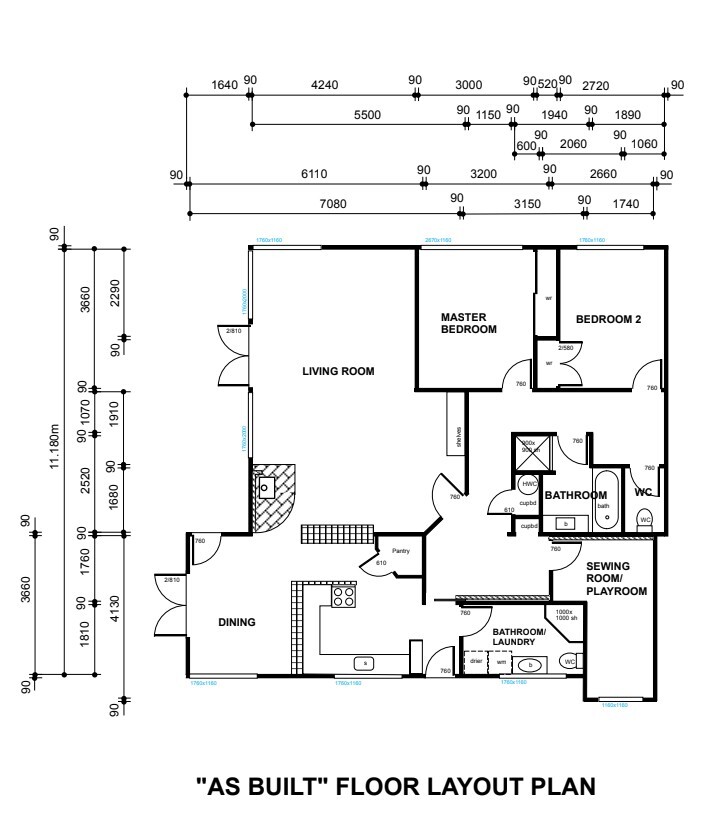
The house itself was another story. There was only one bathroom and no ensuite. A narrow corner bedroom was awkward enough that it had ended up being used as a playroom, while a surprisingly large amount of space was being lost to the hallway. Part of the living room had become a natural home for toys, and the kitchen worked, but its layout and internal doorway limited how effectively the space could be used.
None of those problems on their own necessarily meant the family needed another property. Together, though, they were enough to make them seriously consider it.
Like many Auckland homeowners whose house no longer quite fits the way they live, they reached the point where they had to decide whether it made more sense to renovate or move.
The question was about more than getting a bigger house
James first met the homeowners at an open home. At the time, they were considering buying a larger property in the same area, so moving was not simply an idea in the background. It was a genuine option.
They were weighing up several possibilities at once. They could sell and buy something bigger. They could renovate the existing house first, improve its appeal for sale, and then look for another property. They could stay and extend upward or outward. Or they could find out whether the problems could be solved within the home they already owned.
That changed the nature of the early conversations. Before discussing cabinetry, tiles or colours, James spent time with the family looking at what they actually wanted from the next stage of their lives. How long did they expect to stay? Was it the house they had outgrown, or the area as well? If they moved, what were they hoping another property would give them?
One of James’s comments summed up the decision particularly well:
“We can change the house, but you can’t change the land.”
For this family, the land and location were not the problem. Moving could potentially solve the shortcomings of the house, but it would also mean giving up many of the things they already liked about the property and starting again somewhere else.
There were practical uncertainties too. Selling a dated home could mean renovating before sale anyway. Selling before finding the right replacement might mean renting in between, and even if another house became available in the area, there was no guarantee it would offer everything they wanted without needing work of its own.
If selling is one of the options you are considering, The Renovation Team’s guide to selling as-is or renovating before selling in Auckland looks more closely at that side of the decision.
For homeowners who are still searching for another property, it is also worth thinking about which problems can realistically be fixed after purchase and which ones are much harder to change. The guide to buying the right property in Auckland is useful if you are comparing potential homes with renovation in mind.
Facing the same decision? There is more to choosing between renovating and moving than comparing the size of two houses. Location, long-term plans, market conditions and what can realistically be changed all play a part. In this video, James looks at some of the bigger questions worth asking before deciding whether to renovate or move.
What if the space they needed was already there?
Once the family began looking seriously at staying, another question emerged: did the house actually need to become bigger?
An extension was possible. So was adding another level. Both options could create more floor area, but they would also make the project larger and more complex. Before increasing the footprint, James wanted to understand what could be achieved inside the existing walls.
That became the turning point of the Hillcrest renovation.
Instead of treating every existing room and wall as fixed, the floor plan was considered as a whole. There were areas that felt cramped sitting alongside spaces that were taking up more room than they needed. If those areas could be redistributed carefully, the family might be able to gain much of what they wanted without making the house substantially larger.
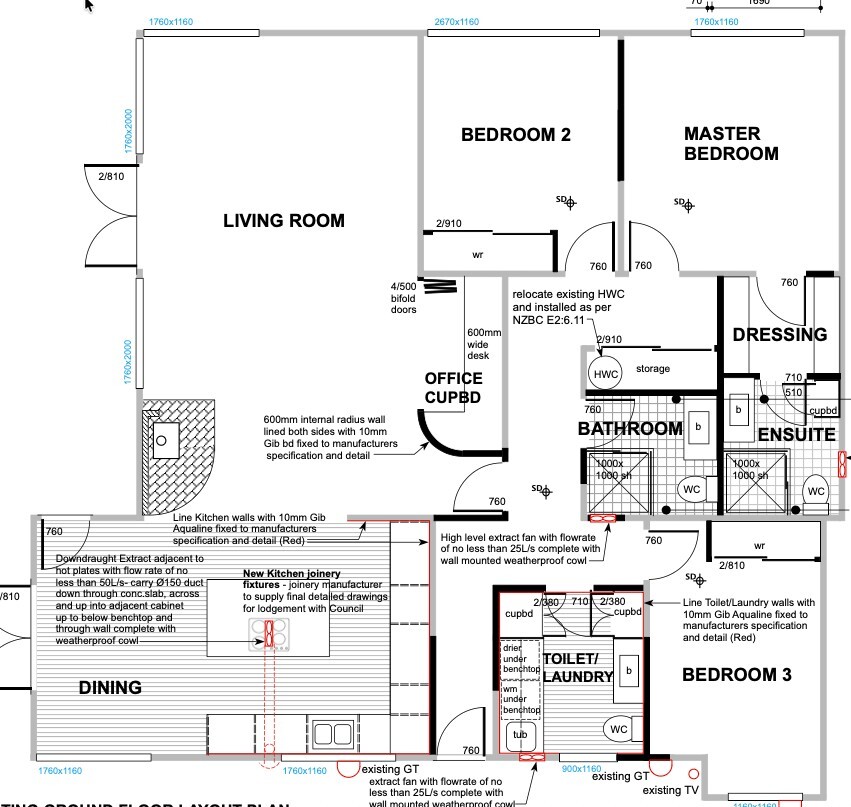
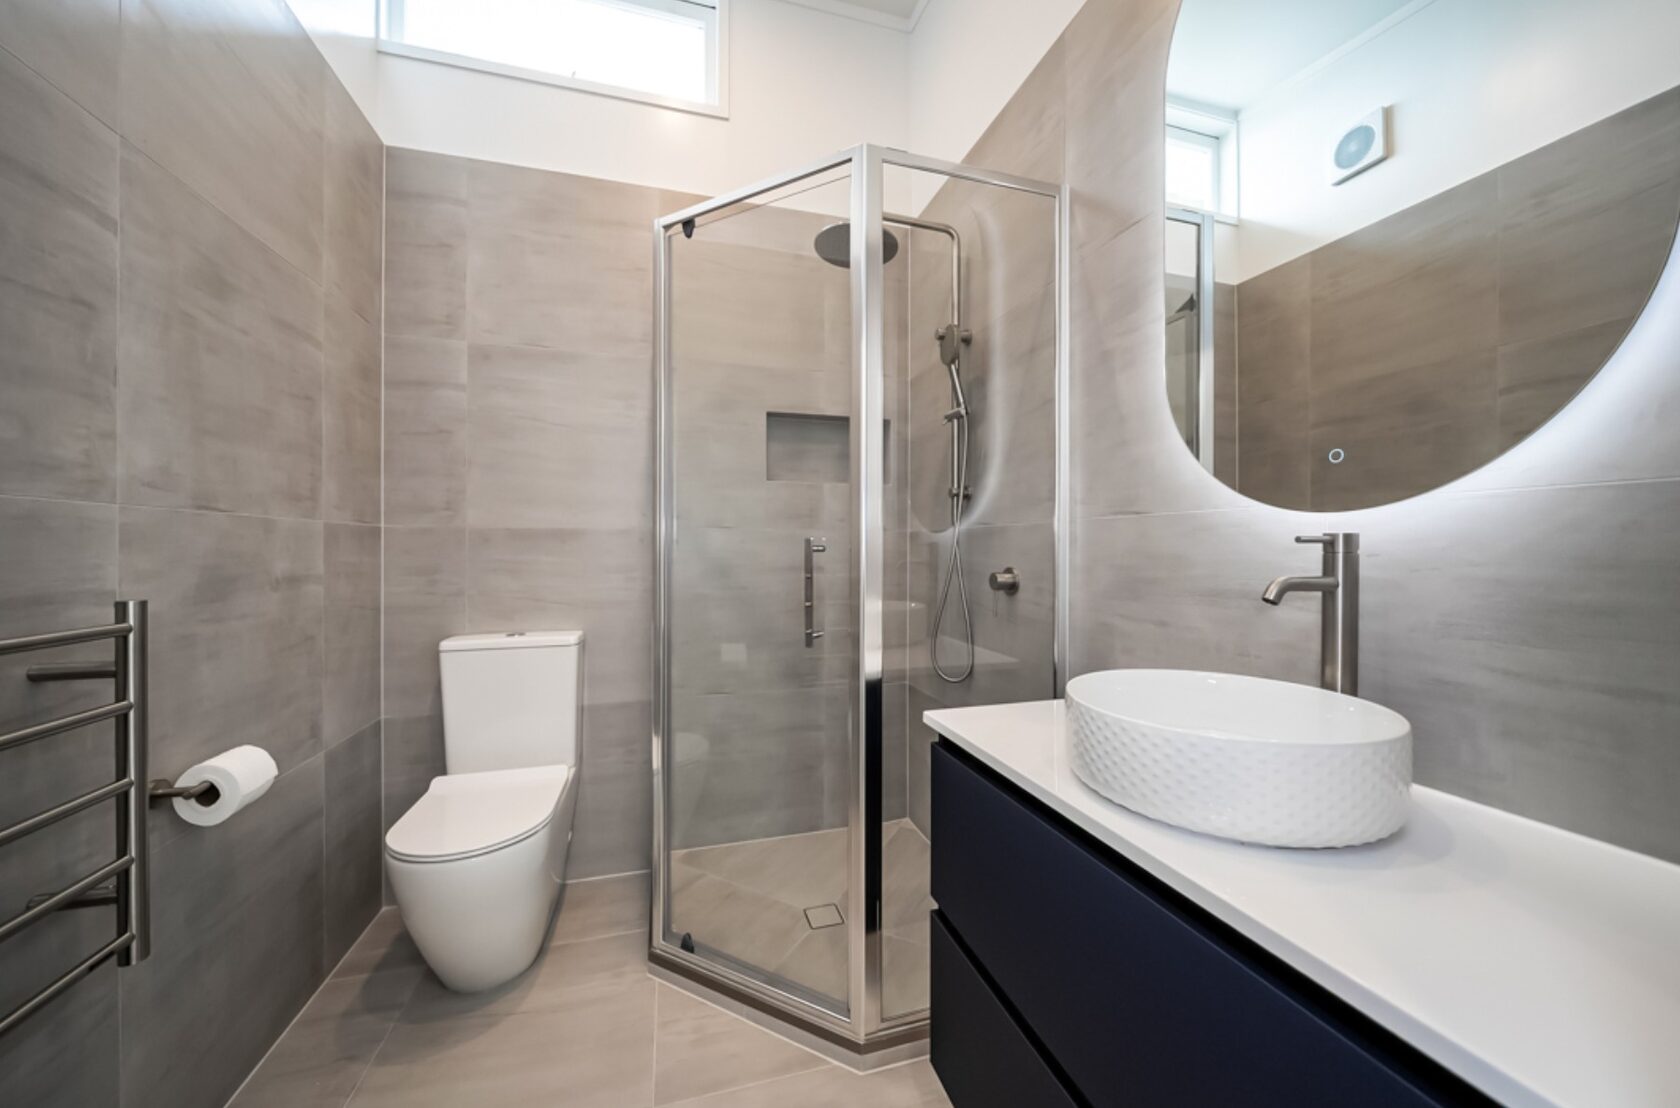
The master bedroom was one of the clearest examples. The home had no ensuite, but space next to the bedroom presented an opportunity to create one, along with a walk-in wardrobe.
Elsewhere, the narrow corner bedroom was difficult to use properly and had ended up functioning as a playroom. By reclaiming space from the laundry and repositioning the wall, the room could be given more practical proportions.
Then there was the hallway. A large void within it was occupying useful floor area without contributing much to everyday life. Reworking that part of the plan allowed the space to accommodate a bedroom and laundry, with additional storage incorporated into the new arrangement.
These were not separate decisions made room by room. Each change affected what became possible somewhere else. Reconsidering the laundry created more space for the neighbouring room, while floor area previously used mainly for circulation could finally have a practical purpose.
It is one reason a full home renovation in Auckland can sometimes solve problems that are difficult to address by renovating one isolated room at a time. In Hillcrest, the answer was not simply to add more square metres. It was to make better use of the square metres the family already had.
Even the awkward corners had something to offer
One of the smaller changes says a lot about the thinking behind the whole project.
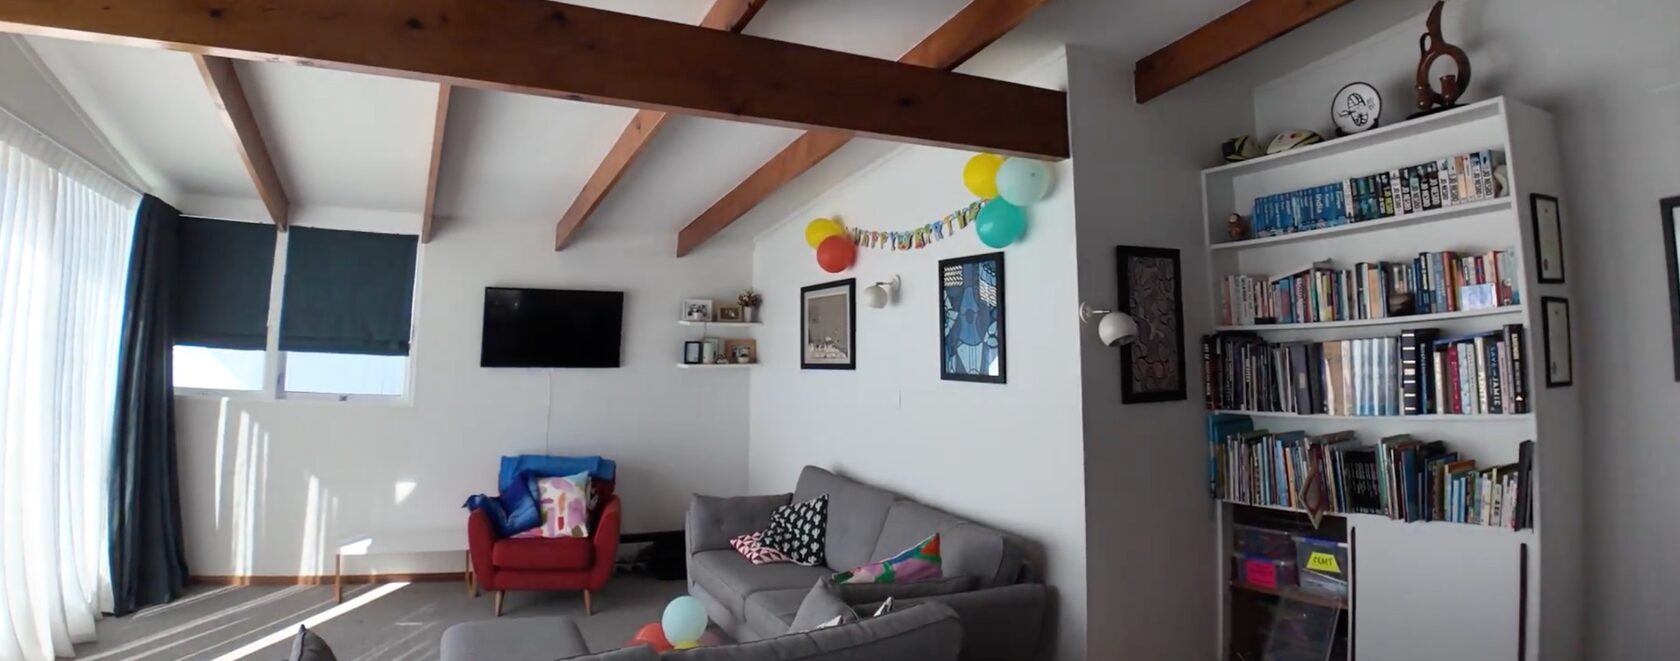
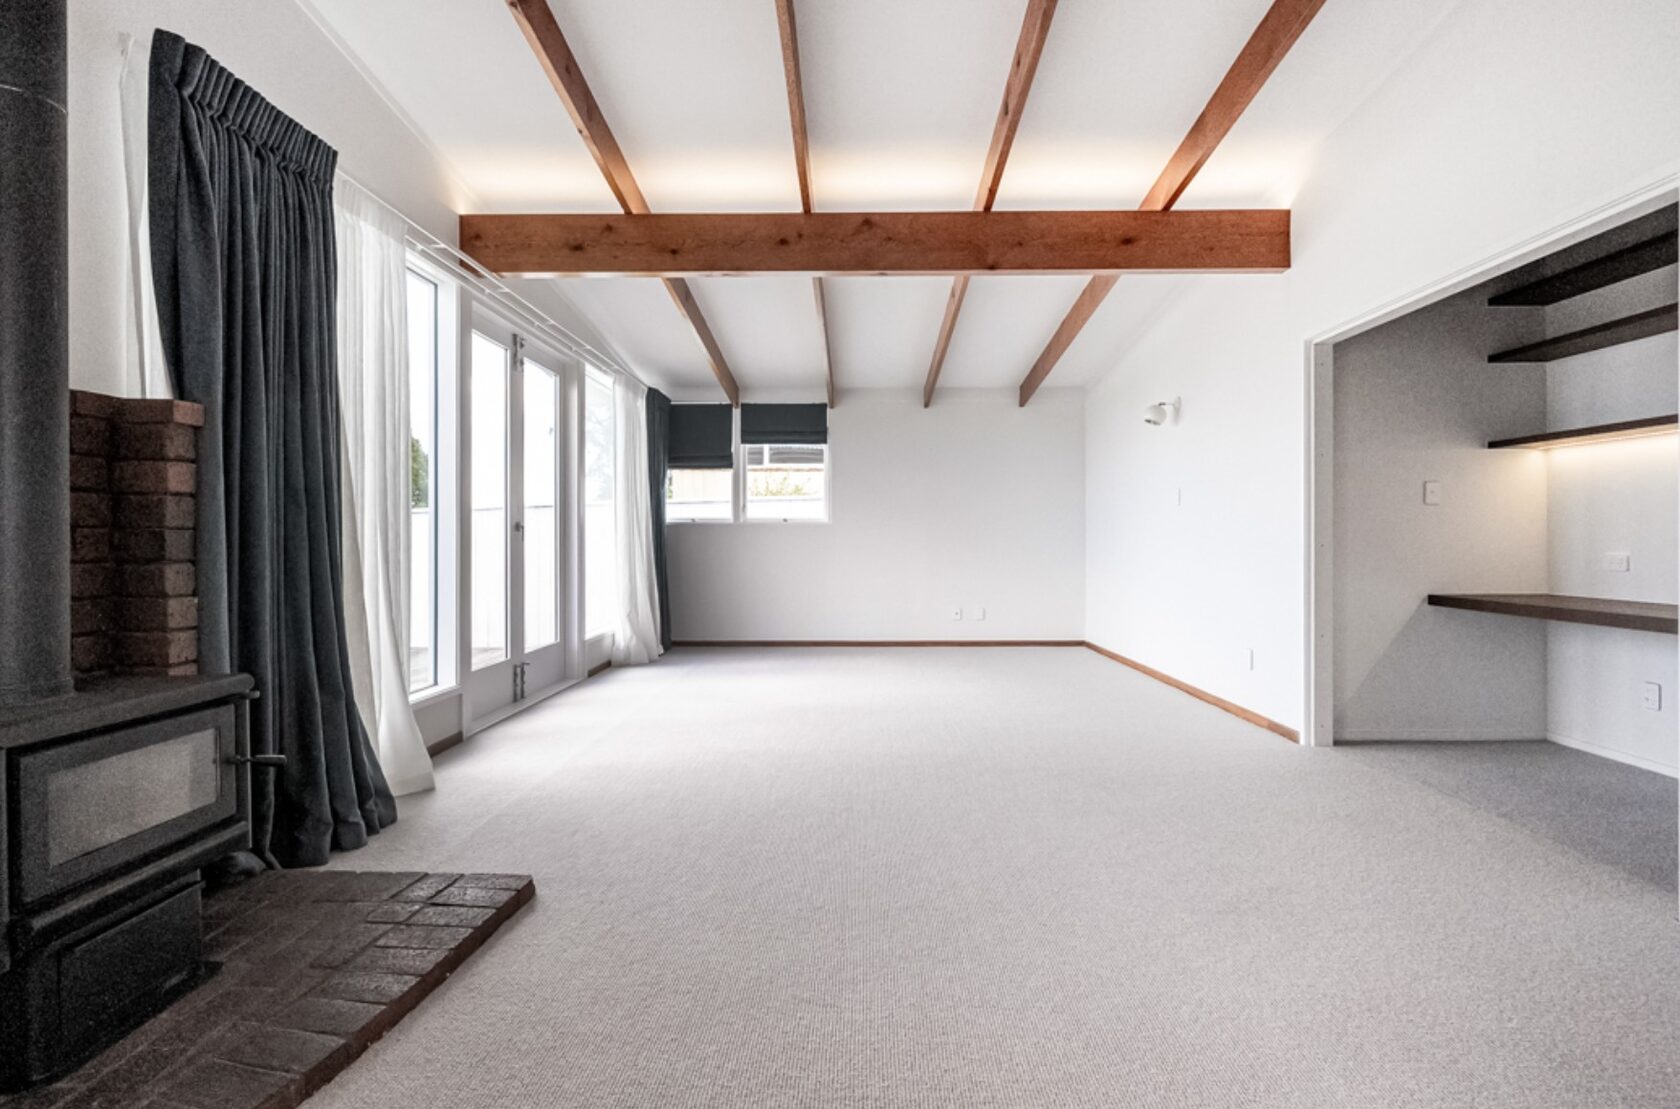
The living area had an L-shaped corner that was not being used particularly well and had naturally become a place for the children’s toys. It would have been easy to leave it as leftover living space, but there was enough room there to give it a more defined role.
The area became a semi-enclosed home office, with custom bifold sliding doors, built-in shelving, a custom table and LED strip lighting. When needed, the doors allow the workspace to feel separate from the main living area, without requiring an entirely new room to be added to the house.
 Use the left and right arrow keys to compare. Home shows the after photo. End shows the before photo.
 The kitchen followed much the same philosophy.
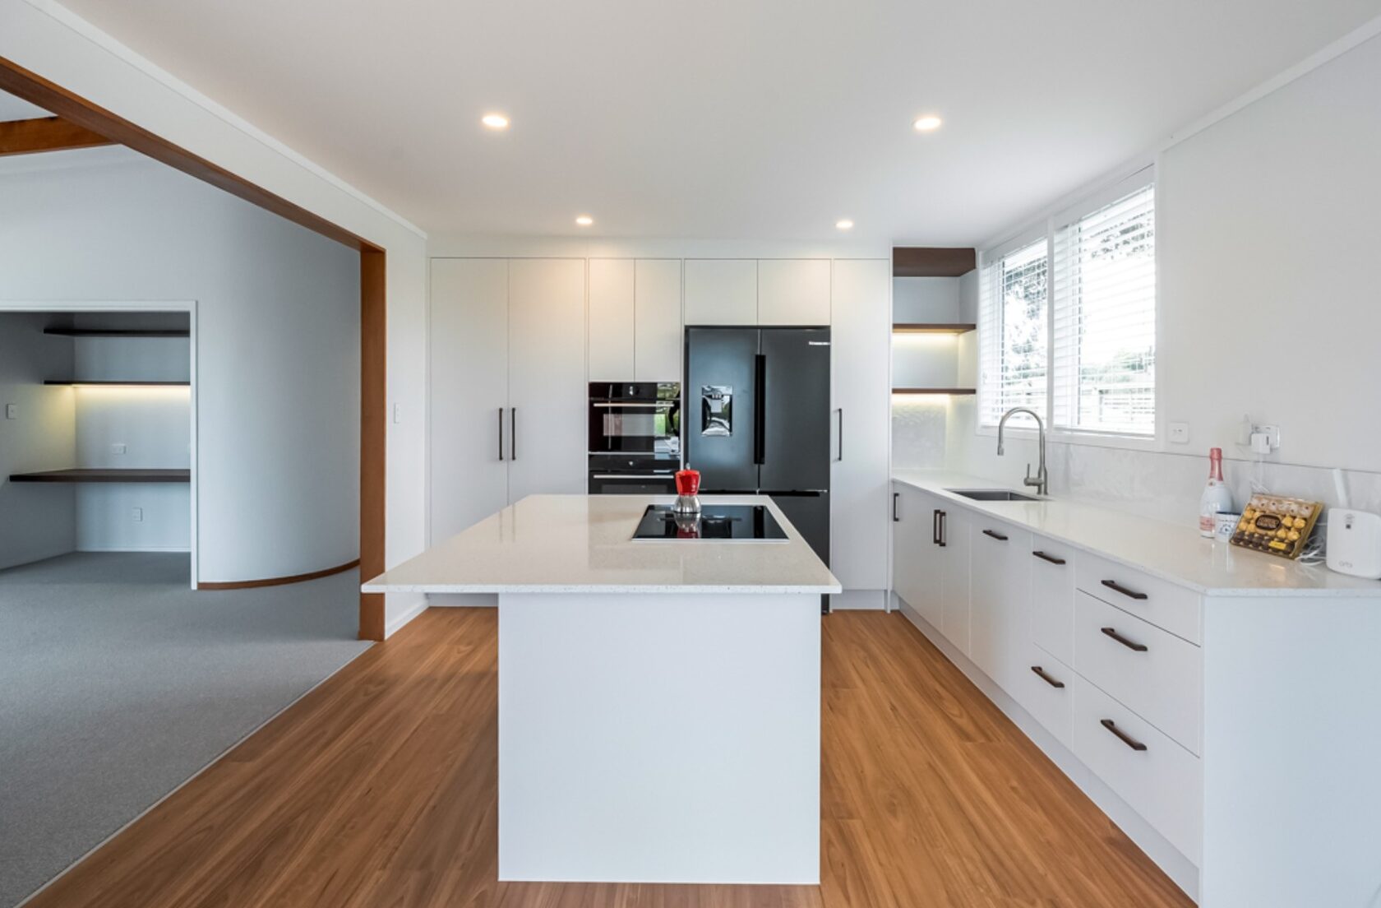
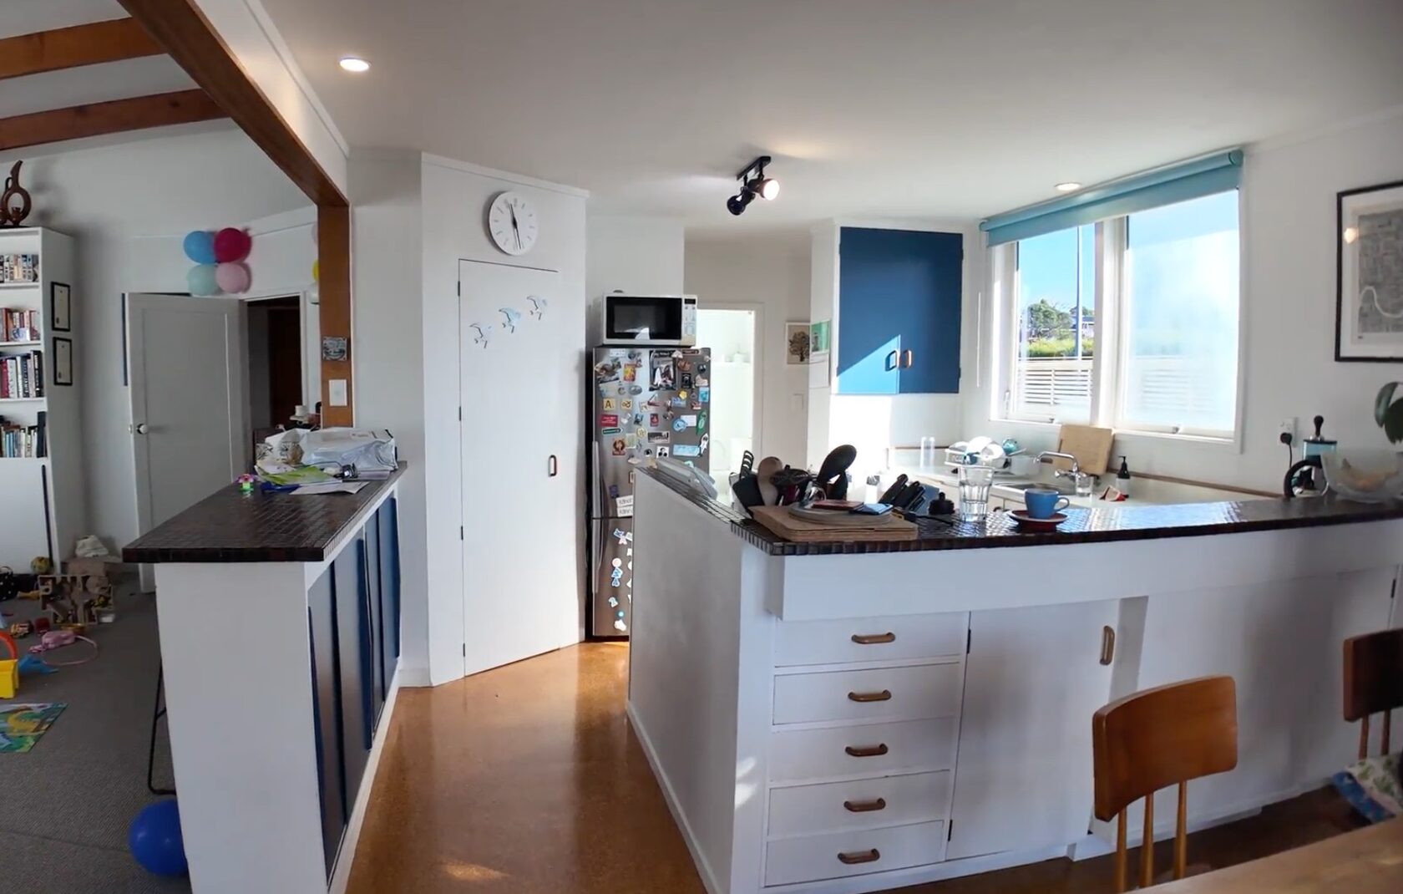
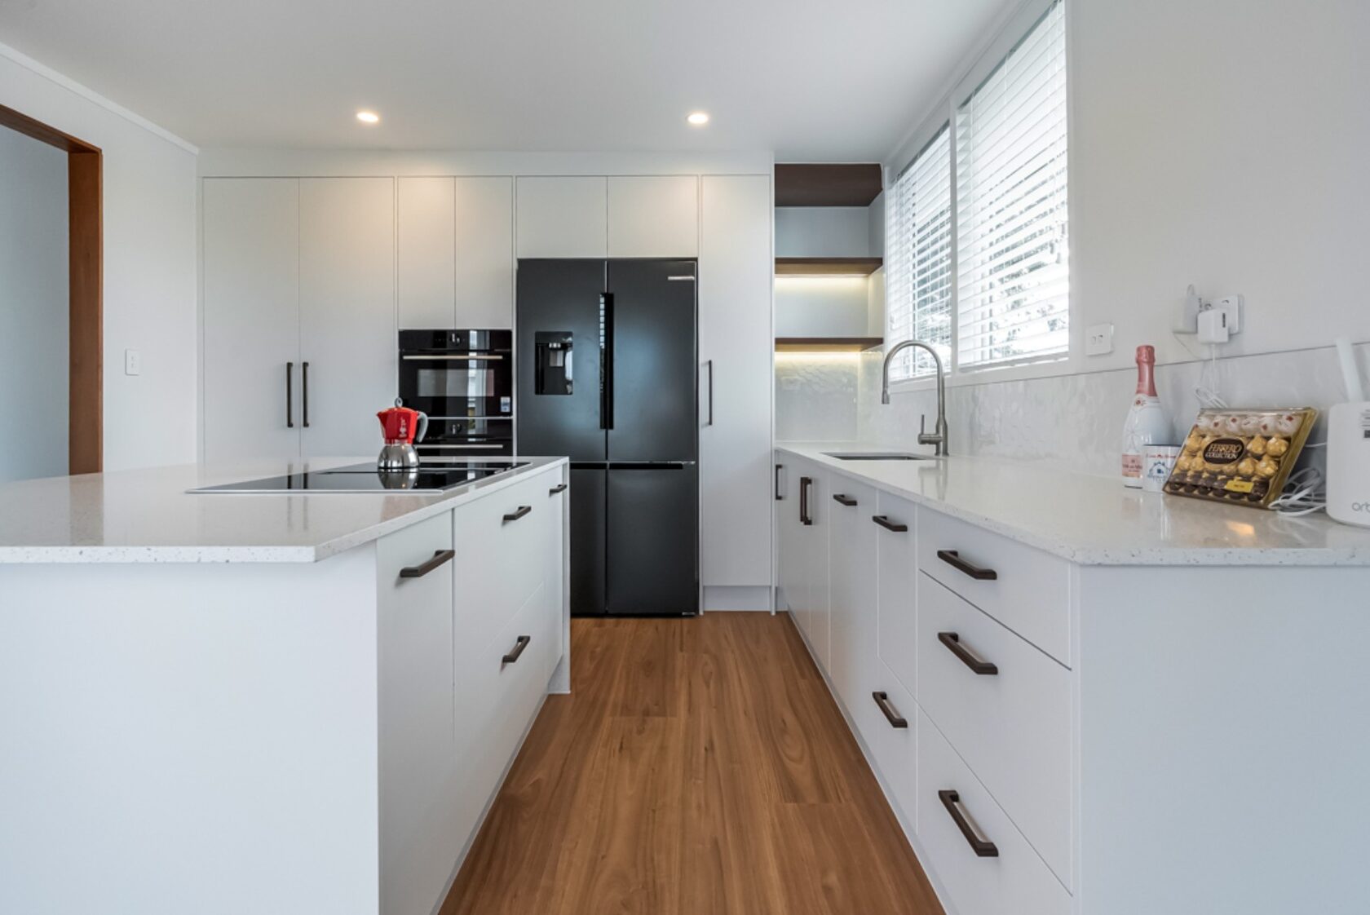
Its original U-shaped arrangement included an internal doorway leading to the back hallway. Closing that redundant doorway provided another useful stretch of wall for cabinetry and opened up different possibilities for the kitchen layout.
The U-shaped kitchen was replaced with an island configuration, allowing movement around all sides and changing the way the family could approach and use the room. It was not simply a case of replacing an old kitchen with a newer one. The renovation changed how the space functioned.
Sometimes improving a layout is not about creating another opening. In this case, closing one created more options.
 Use the left and right arrow keys to compare. Home shows the after photo. End shows the before photo.
 Although much of the house was being reconsidered, the homeowners did not want everything familiar to disappear.
The original brick fireplace and timber burner were kept as features of the living room, as were the exposed beams. Rather than removing the beams in pursuit of a completely different look, LED strip lighting was incorporated to make more of what was already there.
That balance mattered. A full renovation does not necessarily mean erasing every part of the house that came before it. Sometimes the better result comes from being clear about what genuinely needs to change and what deserves to stay.
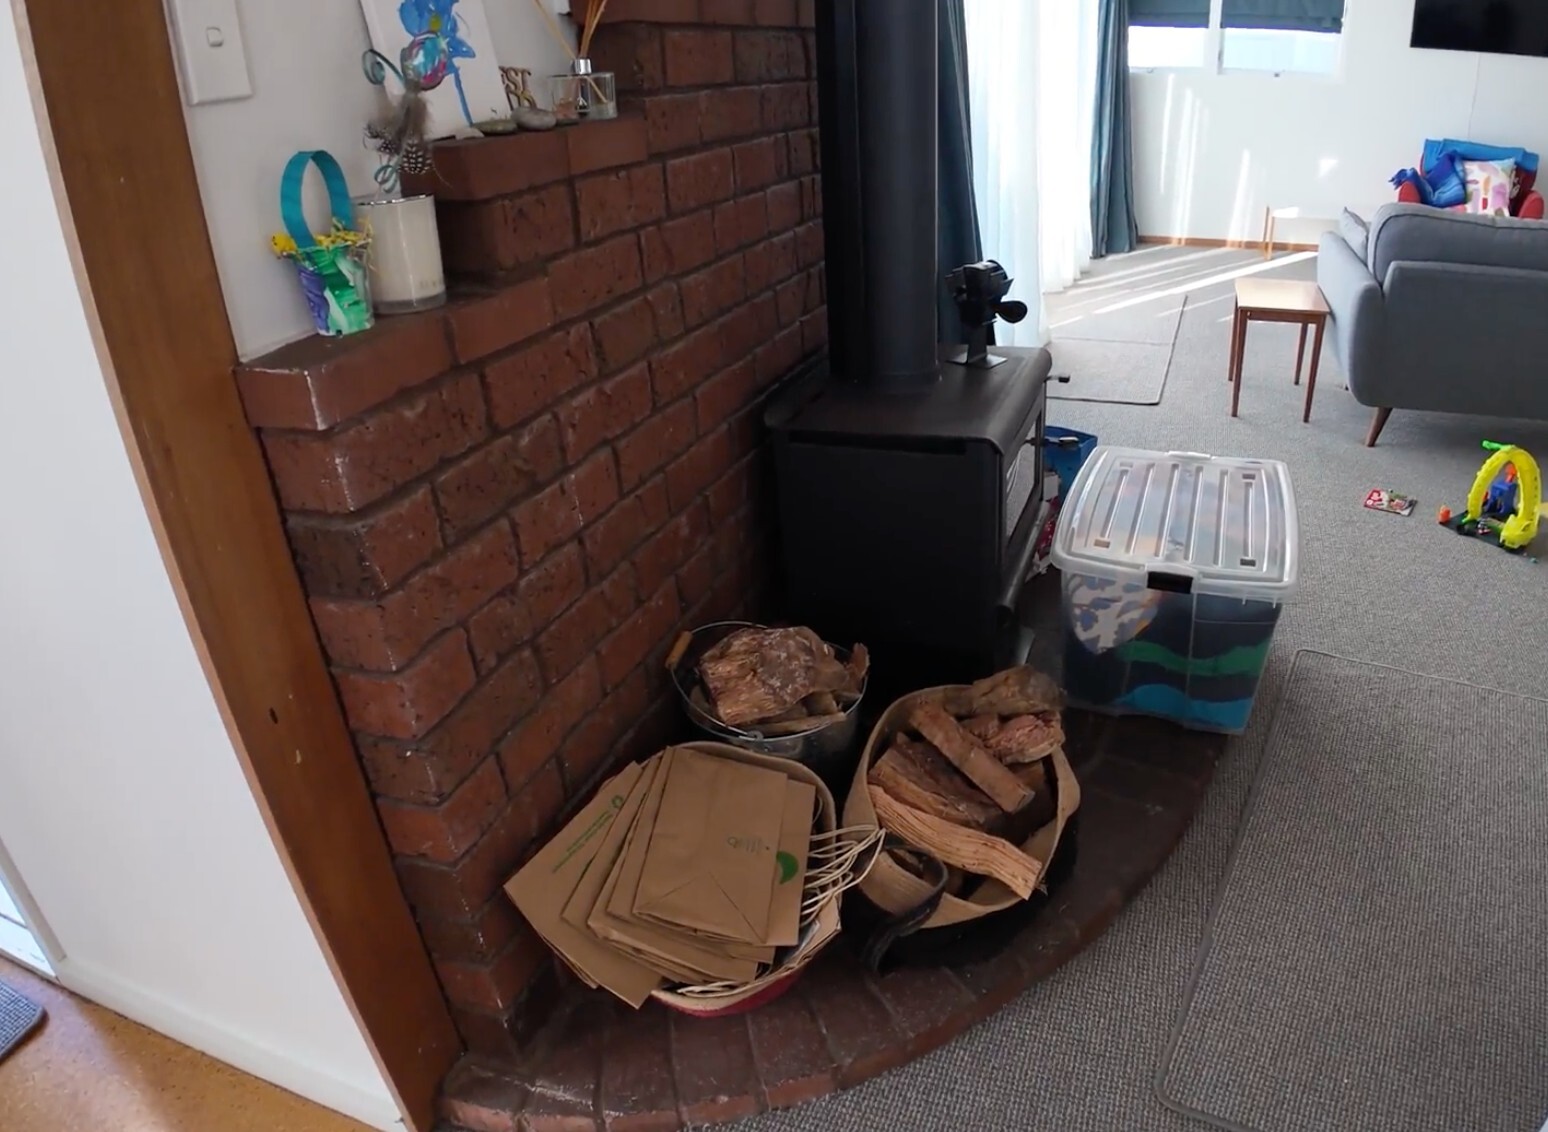
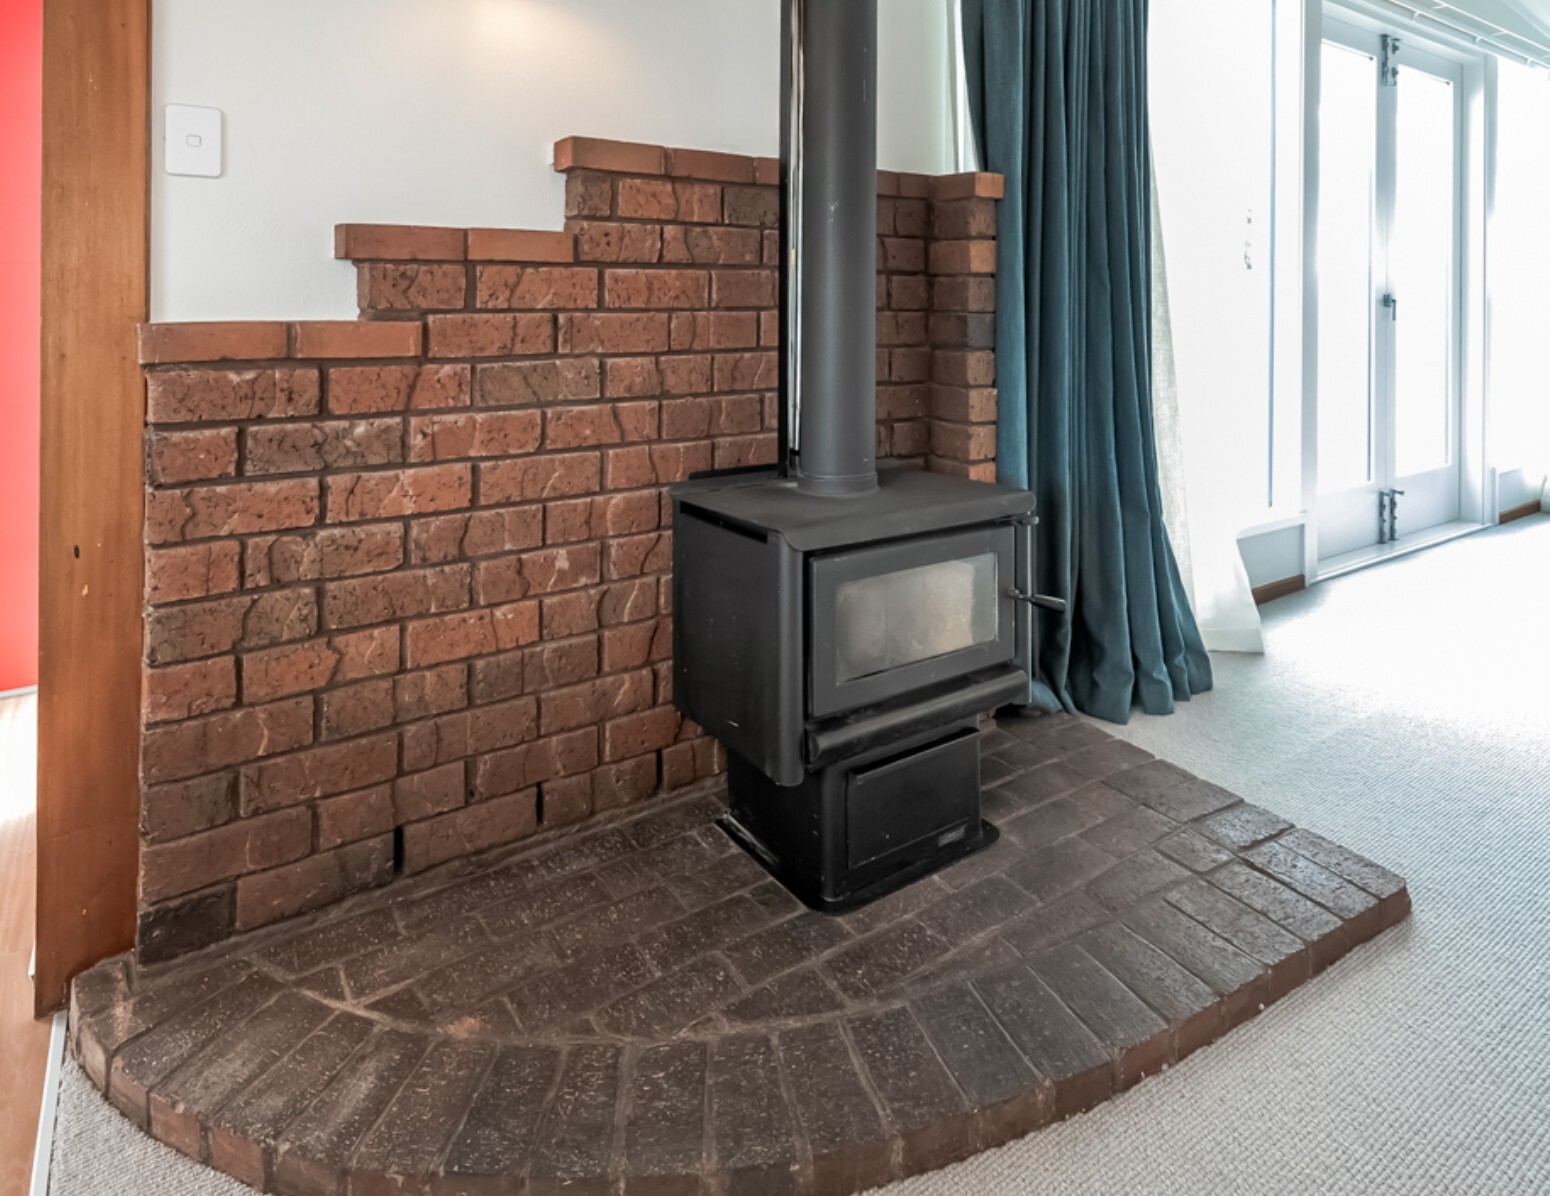 Use the left and right arrow keys to compare. Home shows the after photo. End shows the before photo.
 Then the renovation uncovered something no floor plan could show
Although much of the solution was found inside the existing footprint, this was not a cosmetic renovation.
Structural changes and the new layout meant building consent was required, so James introduced an architect and new drawings were developed collaboratively with the homeowners.
Once the plans had been prepared and building consent approved, the project moved into detailed selections for the kitchen, bathrooms and other finishes. The homeowners visited shops to work through materials and design choices, and a fixed price was provided once the final scope had been confirmed.
For Auckland homeowners considering substantial internal alterations, especially when structure, plumbing or drainage are involved, it is worth understanding when a renovation may require building consent before construction begins.
Then the floors were opened.
Drainage had already been identified as something that needed investigation, but what was found beneath the concrete slab required more work than expected. The existing clay pipes were cracked and broken, with tree roots entering the pipework and obstructing the flow of wastewater.
A contractor priced the replacement work and, once it was approved by the homeowners, new pipes were installed beneath the slab and outside the house.
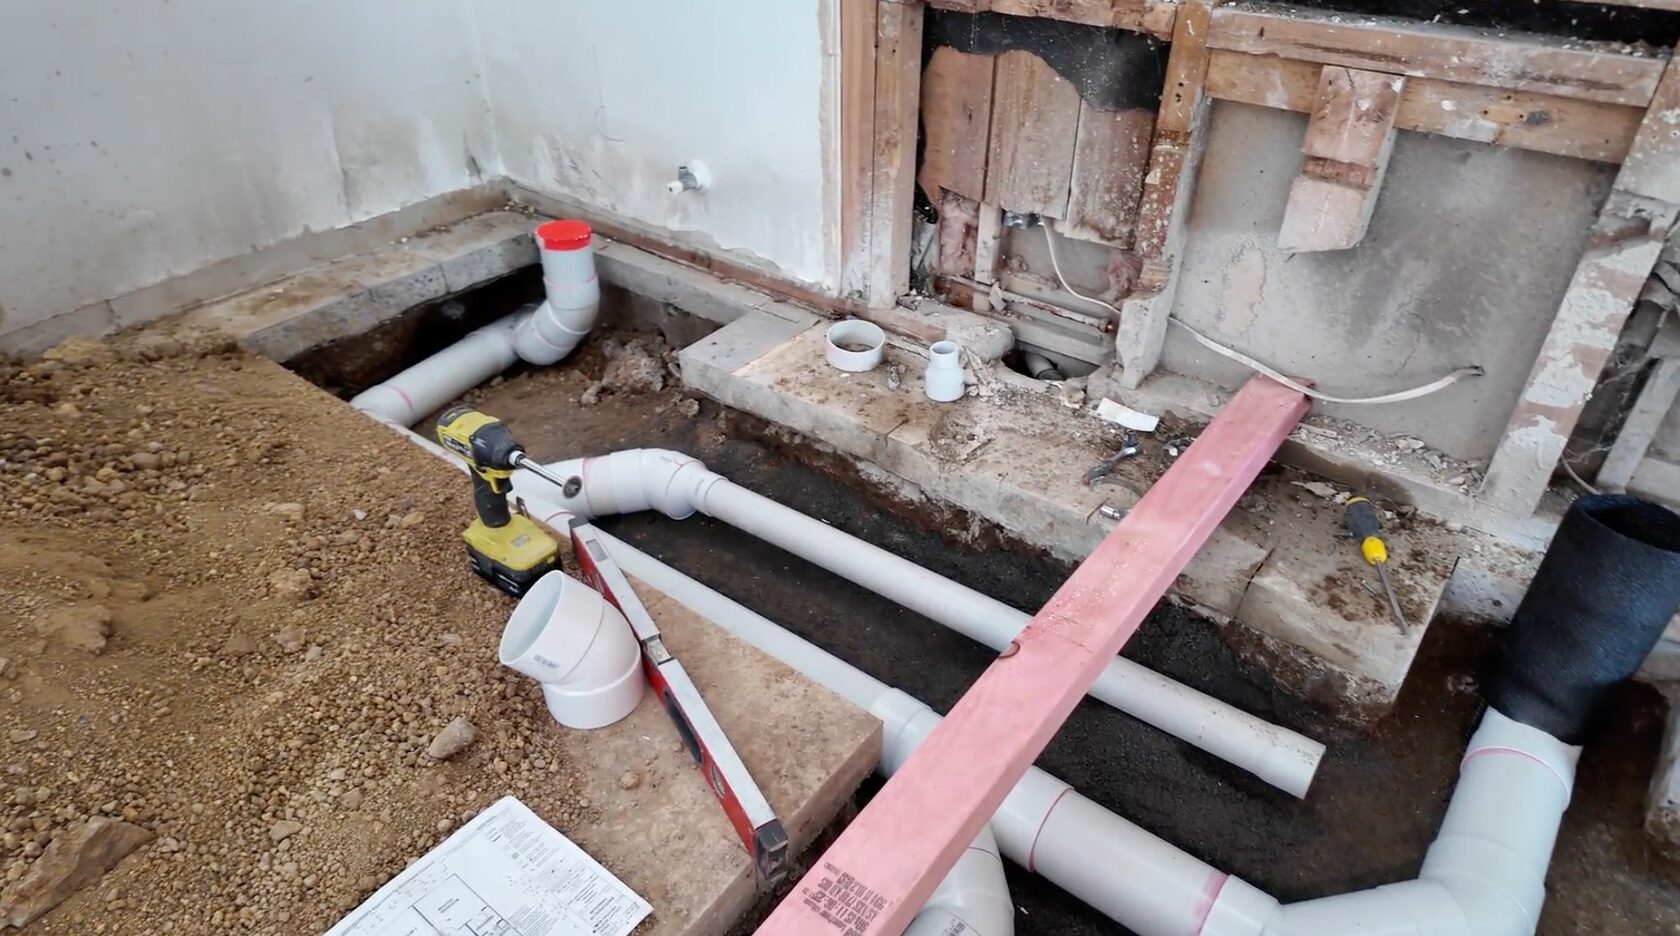
The drainage work also required council inspection before the floor could be closed again. The elevation of the property and the location of the relevant items made the inspection process more challenging, but once the work passed inspection, the concrete slab could be reinstated.
Only then could the main renovation continue.
It is not the part of a renovation that usually makes the hero photograph, but it is an important part of the Hillcrest story.
A finished home can make the journey from “before” to “after” look straightforward. Existing houses do not always behave that way. Some issues can be anticipated during planning, while others only become fully visible once floors, ceilings or walls are opened.
It is also why conversations about renovation budgets need to go beyond choosing finishes. The Renovation Team’s guide to what different full-house renovation budgets can involve in Auckland shows how structural alterations, layout changes, plumbing, electrical work and extensions can change the overall scope of a project.
For the Hillcrest family, dealing with the drainage properly became part of creating the home they would eventually return to.
Slowly, a different home began to emerge
With the drainage resolved and the slab reinstated, the changes that had previously existed only on drawings began appearing inside the house.
Walls were removed and rebuilt to form the new layout. The ensuite and walk-in wardrobe took shape, along with the reconfigured bedrooms and laundry. Plasterboard, plastering, painting and tiling followed, then the kitchen cabinetry and island, laminate flooring, carpet, lighting and final finishing details.
The family had moved their belongings into the garage and relocated to an Airbnb during construction. They were away from the house for approximately three months, with the additional drainage work contributing to the overall programme.
During that time, they visited the site and could see the changes taking shape as work progressed. Living away from home can be one of the less visible parts of a major renovation, which is why disruption, communication and unexpected work are worth considering alongside design and finishes. The Renovation Team’s article on common renovation pressure points for homeowners looks at some of those concerns in more detail.
There is an unusual stage in a substantial renovation when the house no longer resembles the one you left, but it does not yet resemble the one you planned either. Familiar rooms have disappeared, walls may still be open, and what made perfect sense on a drawing can take time to become recognisable as a home.
Then, gradually, it comes together.
The biggest transformation was what they did not have to give up
It would be easy to describe the finished Hillcrest renovation simply by listing what changed.
There was now an ensuite and walk-in wardrobe beside the master bedroom. An awkward room had been reshaped into more useful space. The hallway was no longer consuming valuable floor area without purpose. The living room had gained a home office, the kitchen had been reorganised around an island, and storage had been improved throughout the revised layout.
Those changes mattered, but they only tell half the story.
The family still had the elevated site they liked. They still had the sunlight, the large double garage and the timber deck. The children still had space outside for their trampoline and tree house. Most importantly, they had not needed to leave the location that had made the decision to move so difficult in the first place.
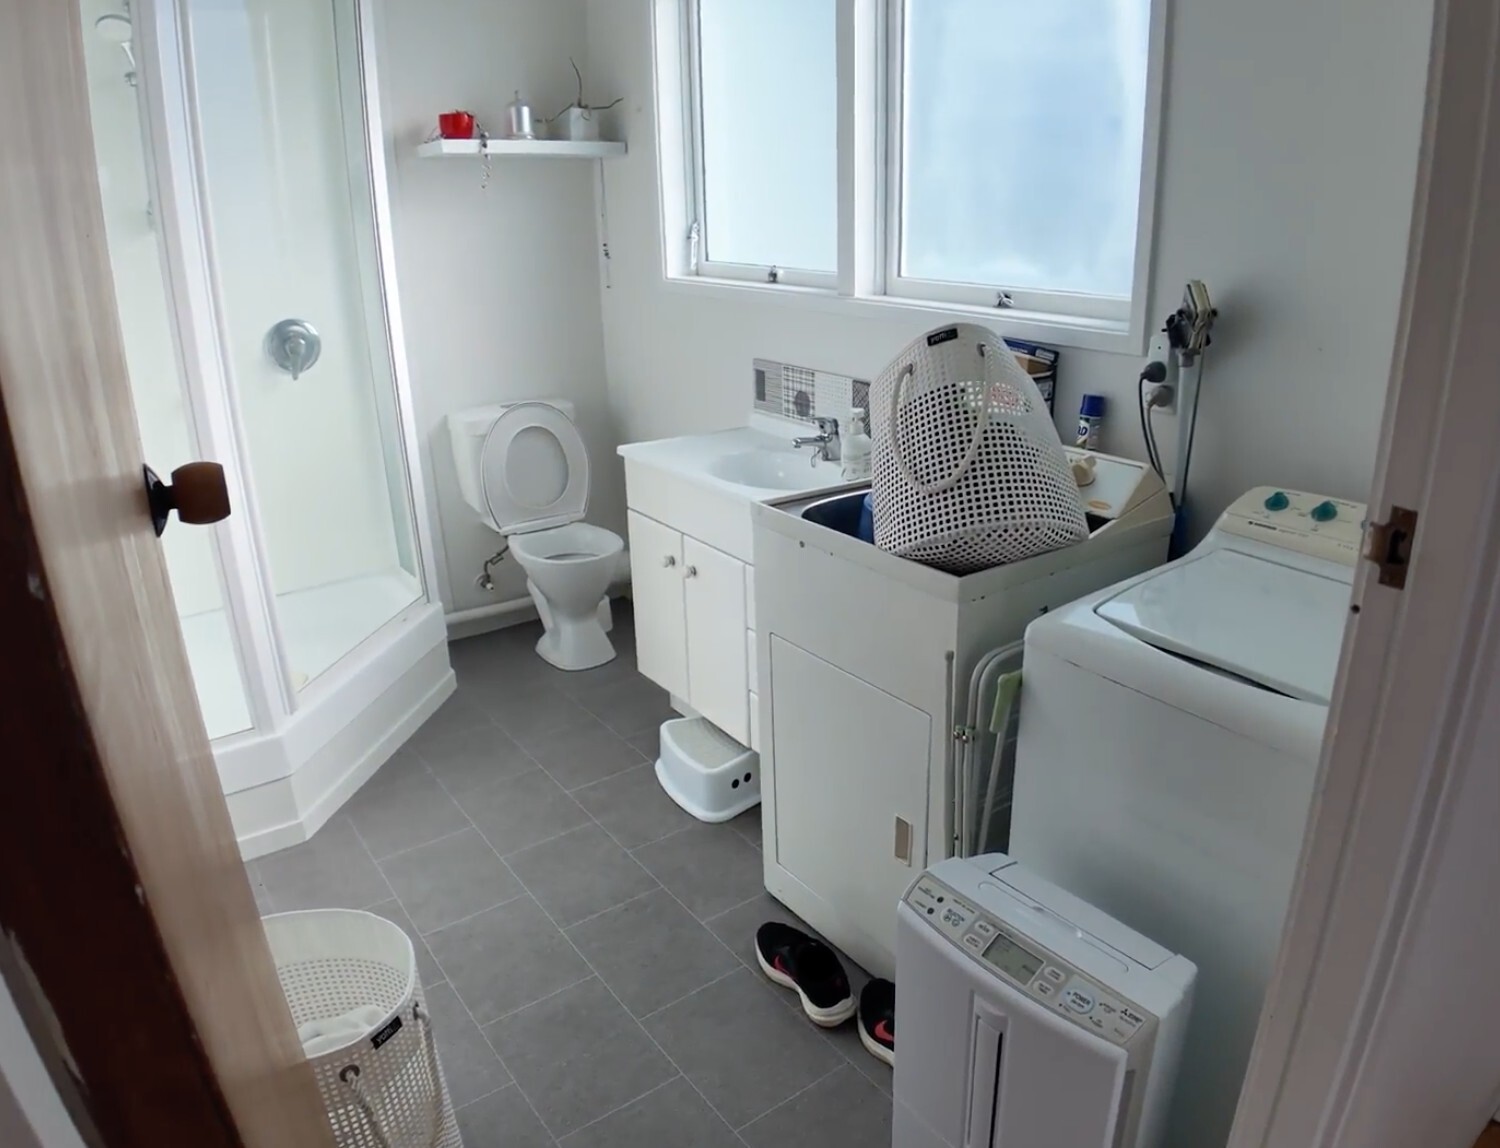
 Use the left and right arrow keys to compare. Home shows the after photo. End shows the before photo.
 When the project was complete, James left his usual welcome-back arrangement of flowers and chocolates for the family.
They had started the process considering whether the answer might be another house. Instead, they came home to one that worked differently.
So, should you renovate or move?
There is no universal answer.
Sometimes moving makes more sense. If the location no longer suits your family, the property itself cannot provide what you need, or the numbers simply do not support the renovation you are considering, another home may be the better decision.
But when you still value where you live, it is worth separating the things you cannot change from the things you potentially can.
You cannot move your section to another street. You cannot take the exact orientation, outlook or position of the land with you. Finding another property can also mean accepting a completely different set of compromises.
A house, however, can sometimes change far more than it initially appears.
Rooms can be reassigned. Awkward circulation space can become useful floor area. A redundant doorway can disappear. Depending on the structure and consent requirements, walls can move. An underused corner can gain a purpose. Sometimes a house that feels too small is not necessarily short of space, it is short of a layout that uses that space well.
Time matters too. James’s view is that someone expecting to remain in a house for another ten or twenty years should think differently from someone planning to sell within a year or two. A compromise that saves money today may feel very different if you expect to live with it every day for the next decade.
That was ultimately what made this Hillcrest project more than a renovation of individual rooms.
The family did not simply ask what they should replace. They asked whether the house they already had could become the house they were looking for.
For them, it could.
Frequently asked questions about renovating or moving in Auckland
Is it better to renovate or move in Auckland?
+
There is no single answer because the right decision depends on both the house and the property around it. If you still like your location, section and wider neighbourhood but the layout no longer suits your family, it may be worth investigating renovation before putting the house on the market.
If the location itself no longer works, the property fundamentally cannot accommodate what you need, or the renovation required would not make sense for your circumstances, moving may be the better option.
Is it cheaper to renovate than move house?
+
Not necessarily. The comparison needs to include more than the renovation quote. Selling costs, purchasing another property, moving, temporary accommodation and any renovation the next house might require can all form part of the equation. On the renovation side, the cost will depend heavily on whether you are refreshing existing rooms or making structural changes, moving plumbing, creating new bathrooms or extending the house.
For homeowners starting to compare options, see the guide to full-house renovation costs in Auckland.
Can you create more space without extending your house?
+
Sometimes, yes. The Hillcrest renovation is a good example because several of the improvements came from reconsidering how existing floor area was being used. An oversized hallway, an awkward bedroom, part of the laundry, a redundant kitchen doorway and an underused corner of the living room all presented opportunities.
Not every property will offer the same flexibility, but reviewing the entire floor plan before deciding to extend can reveal possibilities that are difficult to see when each room is considered in isolation.
What should you consider before deciding whether to renovate or move?
+
Start with the things that are hardest or impossible to change. Think about whether you still like the area, section, outlook and overall characteristics of the property. Consider how long you expect to live there and what specifically is making the current house difficult to live in. Then look at whether those problems are actually renovation problems. Layout, storage, bathrooms, kitchens and the way rooms connect can often be changed. Location and land cannot. If buying another property is still an option, The Renovation Team’s Auckland property buying guide is useful for thinking about potential renovation issues before committing to another house.
Do internal layout changes require building consent in Auckland?
+
It depends on what is changing. Some cosmetic alterations may not require building consent, while work affecting structure, bracing, drainage, sanitary plumbing, waterproofing or the creation of a new bathroom or ensuite should be checked early. The Hillcrest project involved structural alterations, a new layout, an ensuite and drainage work, so consent formed part of the process. For more detail, read Auckland Building Consent for Renovations.
What happens if unexpected problems are discovered during a renovation?
+
Some existing conditions cannot be fully understood until parts of the house are opened. At Hillcrest, opening the floor revealed cracked, broken and root-infiltrated clay drainage pipes beneath the concrete slab. The required replacement work was then quoted, approved, completed and inspected before the slab was reinstated. Experiences like this are why it is useful to discuss possible risks during renovation planning, even when it is impossible to know exactly what will be found before work begins.
Should you move out during a full home renovation?
+
It depends on the scope of the project and which parts of the house will remain usable. For the Hillcrest project, the homeowners moved their belongings into the garage and stayed in an Airbnb for approximately three months while the renovation was completed. A project involving several rooms, structural work, drainage, flooring and kitchen or bathroom facilities may be much harder to live through than a contained renovation of one part of the house. If disruption is one of your concerns, the guide to common renovation pressure points homeowners face covers some of the issues worth thinking about before construction starts.
Maybe you do not need a different home
The Hillcrest family began with several possibilities. They could sell, renovate before selling, extend, look for a larger property, or stay. What made staying possible was not accepting the house as it was. It was taking a closer look at why the home had stopped working for them and asking whether those problems could genuinely be solved. In this case, they could. If you still love your property and your part of Auckland but the house itself no longer fits the way your family lives, it may be worth understanding what is possible before deciding that moving is the only answer.
Explore The Renovation Team’s Auckland home renovation services, North Shore home renovation services, or browse more Auckland renovation projects to see how other homes have been reworked around the people living in them.
More useful reading if you are deciding whether to renovate or move
If you are still weighing up your options, these guides explore some of the questions that often come next:
- Sell As-Is or Renovate Before Selling in Auckland: Useful if you are considering improving your existing property before putting it on the market.
- What a $100,000 to $500,000+ Full House Renovation Looks Like in Auckland: A closer look at how renovation scope can change as layout, structural work, finishes and extensions become more involved.
- Everything Homeowners Need to Check Before Buying a House in Auckland: Helpful if moving is still on the table and you want to assess another property with future renovation potential in mind.
- Auckland Building Consent for Renovations: A practical guide to the consent considerations that can arise when changing structure, plumbing, drainage, bathrooms and layouts.
- Top 10 Renovation Pressure Points Homeowners Face in New Zealand: A broader look at some of the concerns that can come with planning and living through a renovation.