
01 / Before
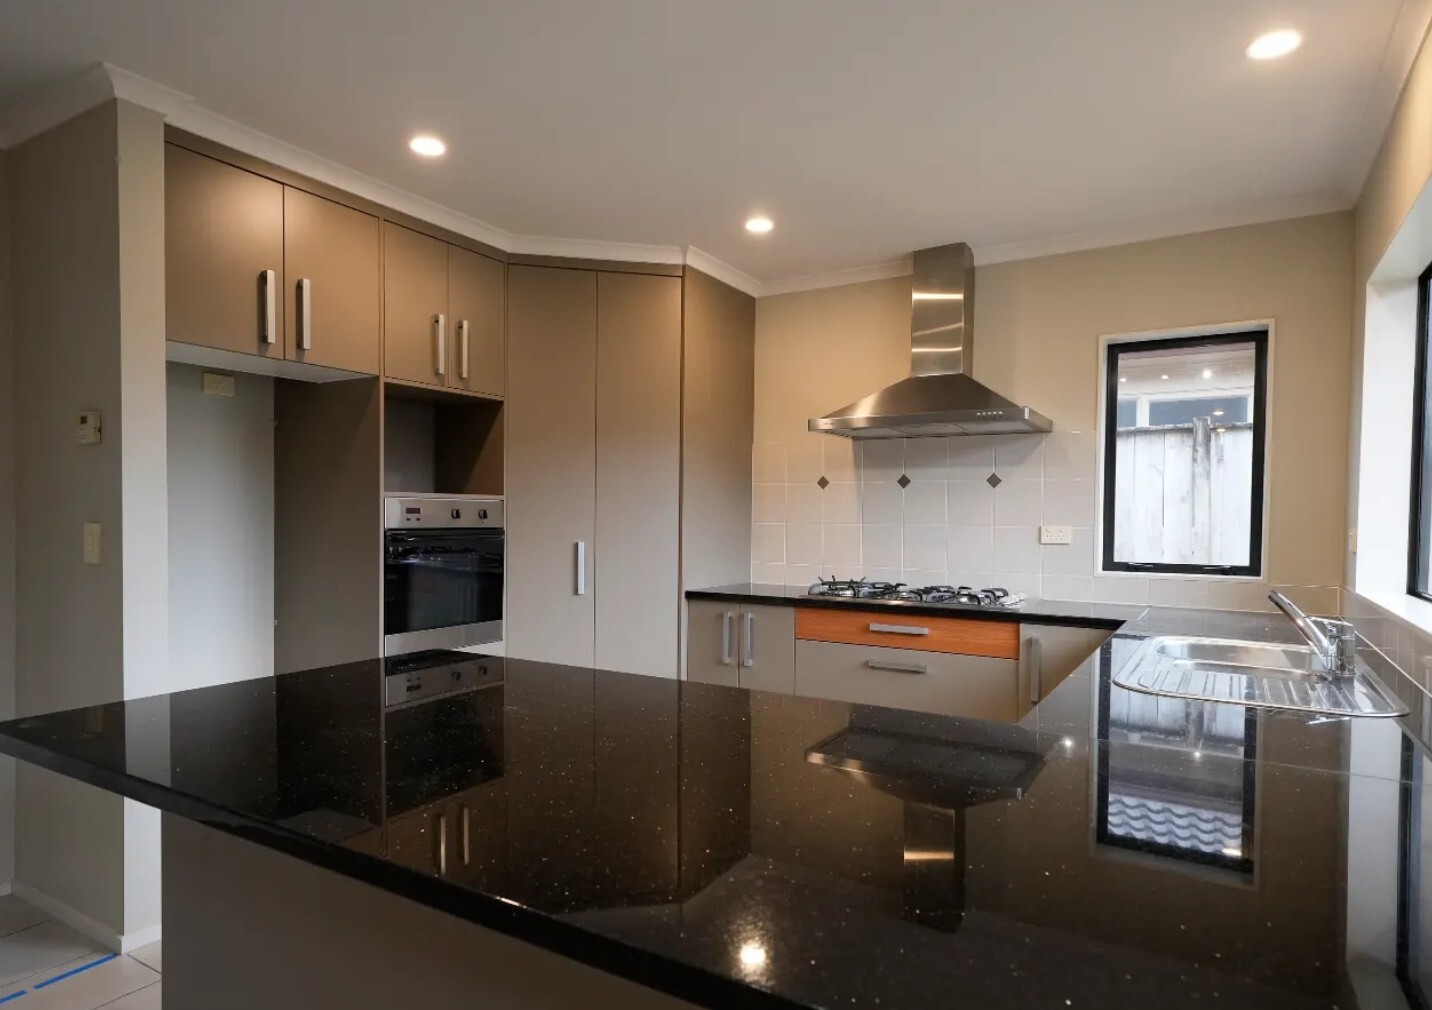
The original kitchen
An internal window took up valuable wall space behind the bench and the existing benchtop offered limited room for food preparation.
Full Home Renovation · Flat Bush, South Auckland
After 25 years in their Flat Bush home, the owners knew which parts still worked and which no longer did. The renovation updated the kitchen, bathrooms, laundry and storage while keeping the overall layout they still liked.
02 The project
When the owners bought the house in 2000, the kitchen and bathrooms suited them well. Twenty-five years later, those spaces were showing their age and a few day-to-day frustrations had built up.
The project started with the ensuite, then grew as the owners looked at other parts of the home they had been putting off. Rather than renovate one room at a time, they decided to complete the work together.
The general layout stayed. The focus was on updating the rooms that needed attention and making them easier to use.
03 The transformation
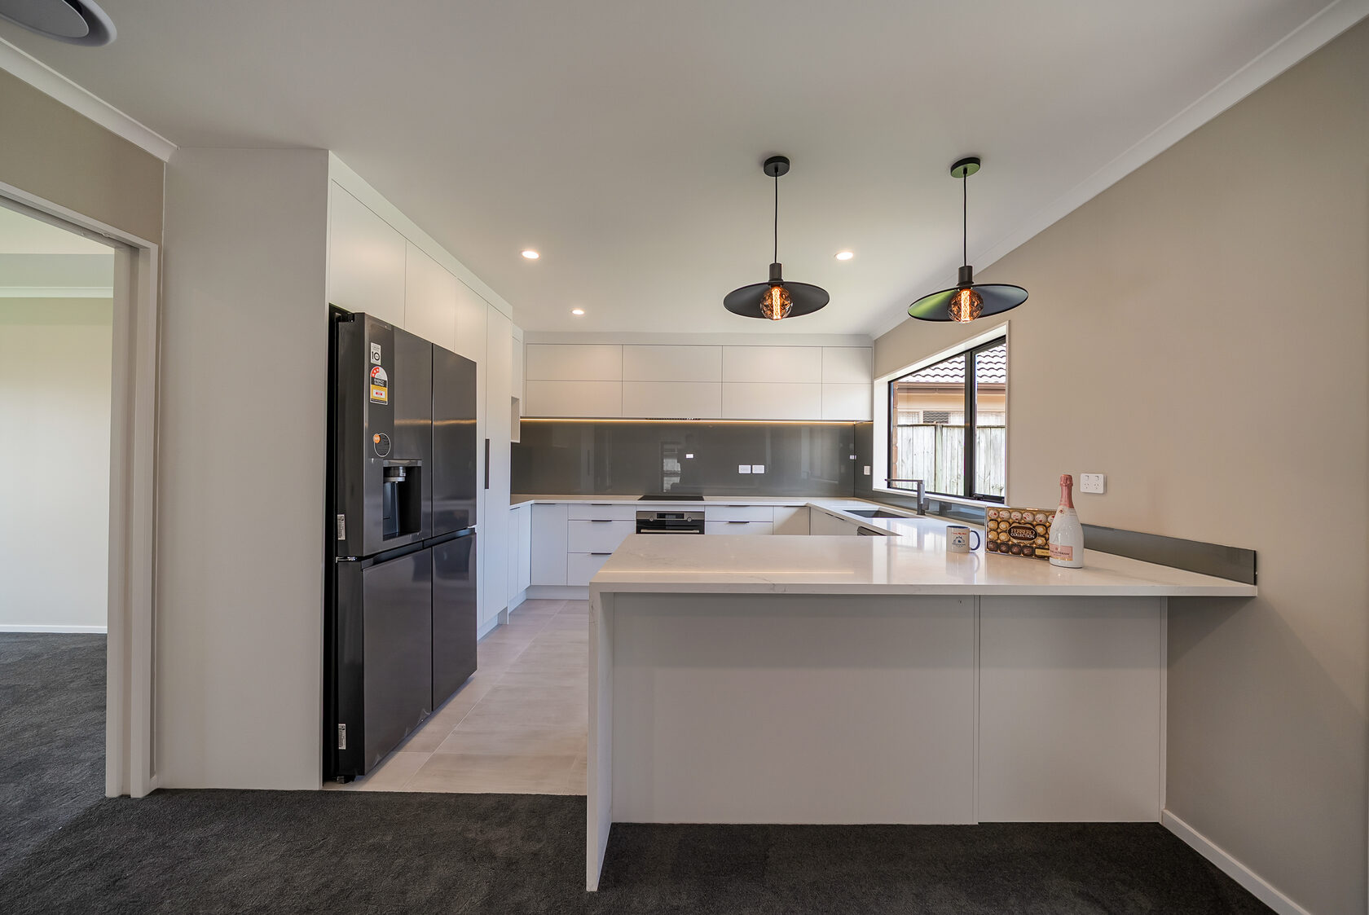
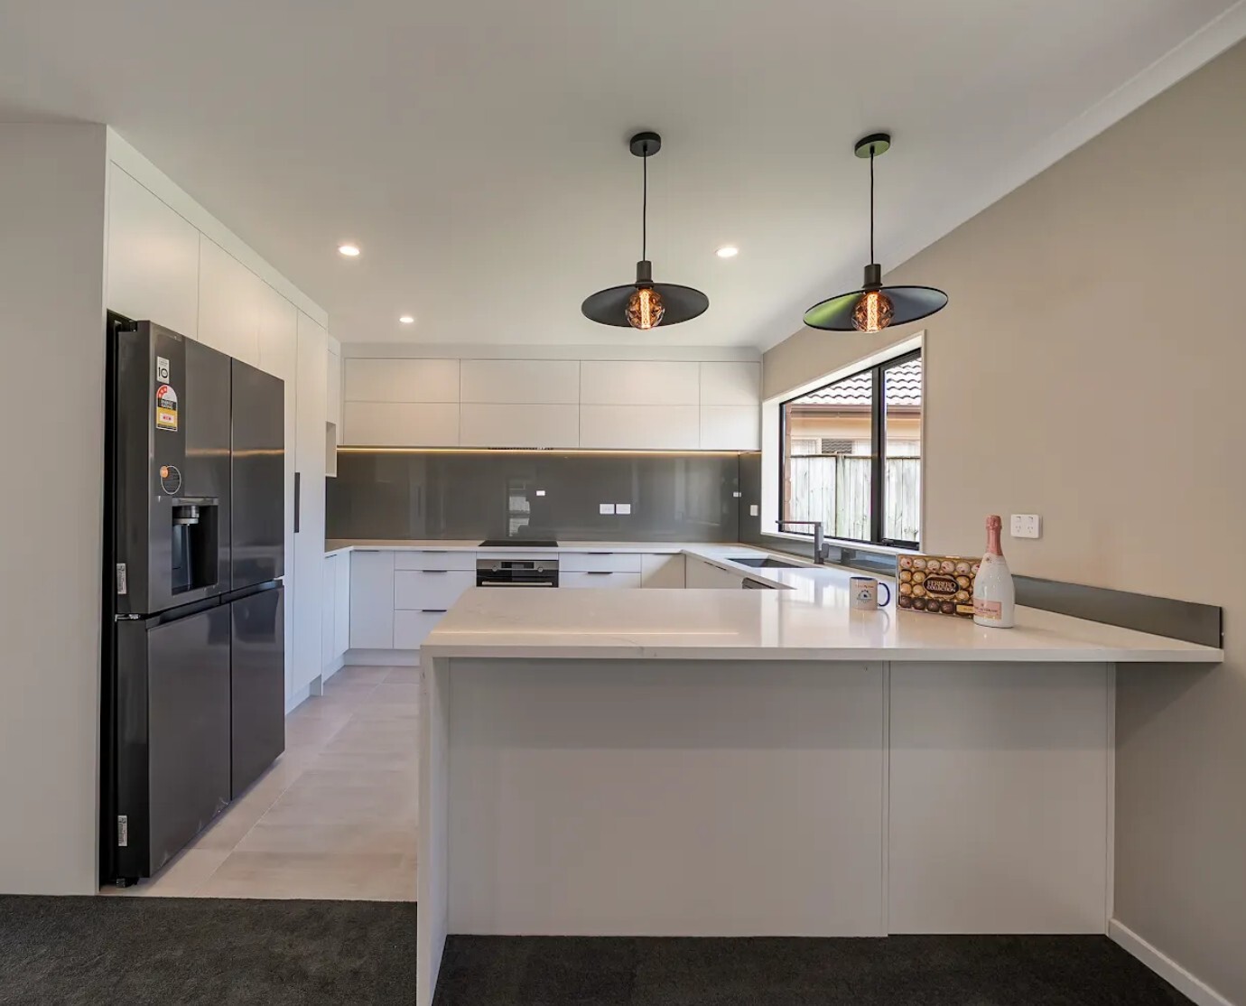
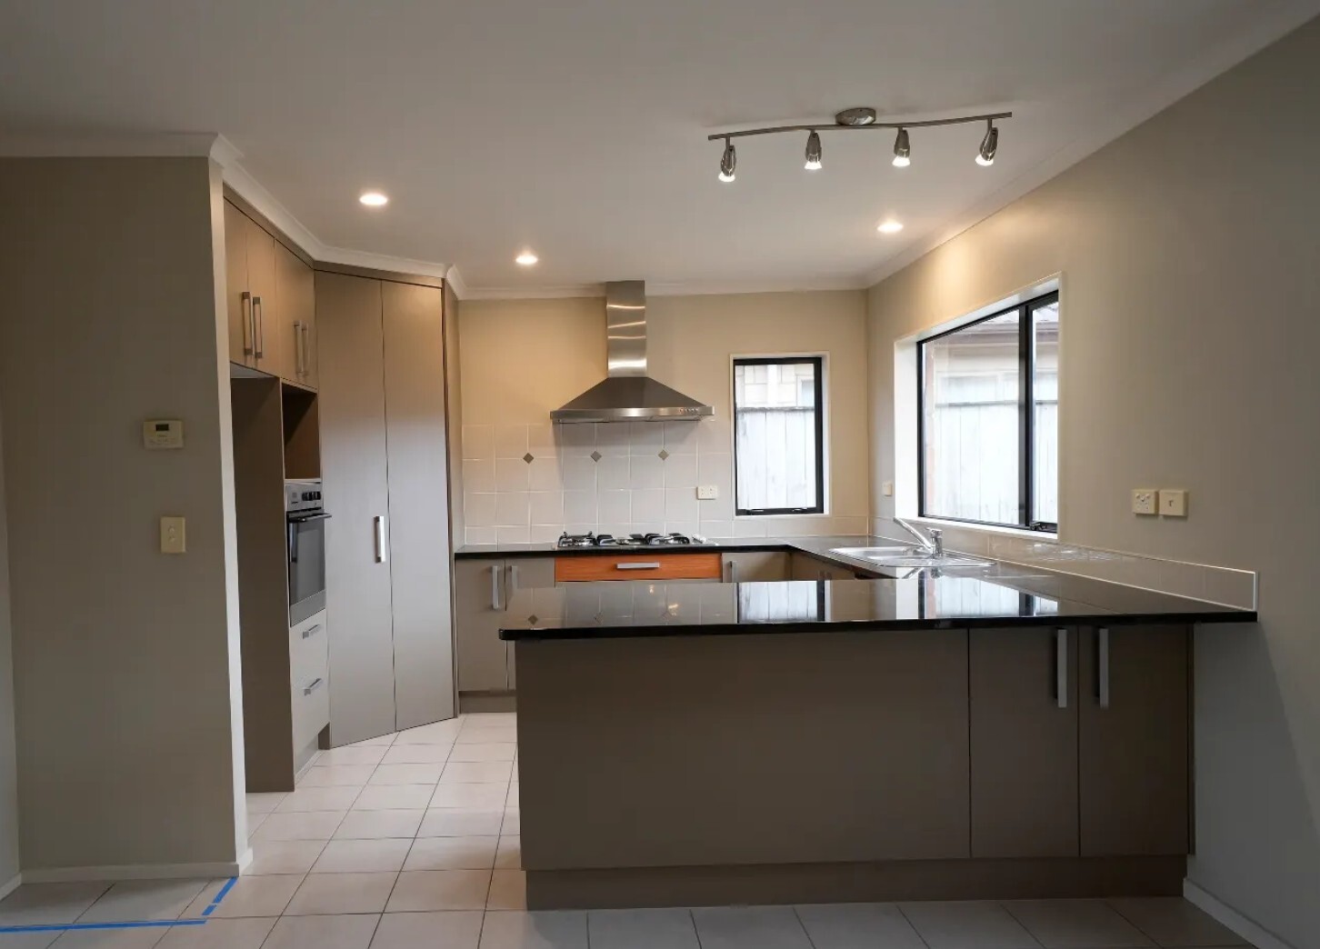
The kitchen was one of the biggest changes in the renovation. The owners wanted more bench space and a layout that made better use of the room without taking space from the surrounding living areas.
 Use the left and right arrow keys to compare. Home shows the after photo. End shows the before photo.
 01 / Before
An internal window took up valuable wall space behind the bench and the existing benchtop offered limited room for food preparation.
02 / After
The internal window was closed off, allowing a continuous glass splashback to run along the wall. The benchtop was extended around the corner, giving the owners more space to prepare meals while keeping the kitchen the same size.
04 Project challenge / Smarter use of space
After 25 years in the home, the owners knew exactly what frustrated them about the kitchen. The pantry had plenty of depth, but that did not necessarily make it useful. Items stored at the back could be difficult to see and easy to forget about.
01 / Project challenge
The diamond-shaped walk-in pantry provided a lot of storage, but its deep shelves meant items could disappear behind one another. The owners wanted a solution that made everything easier to see and reach.
 Use the left and right arrow keys to compare. Home shows the after photo. End shows the before photo.
 BEFORE
The deep walk-in pantry meant items at the back could easily become hidden behind those at the front. The separate wall oven also took up space that could otherwise be used for storage.
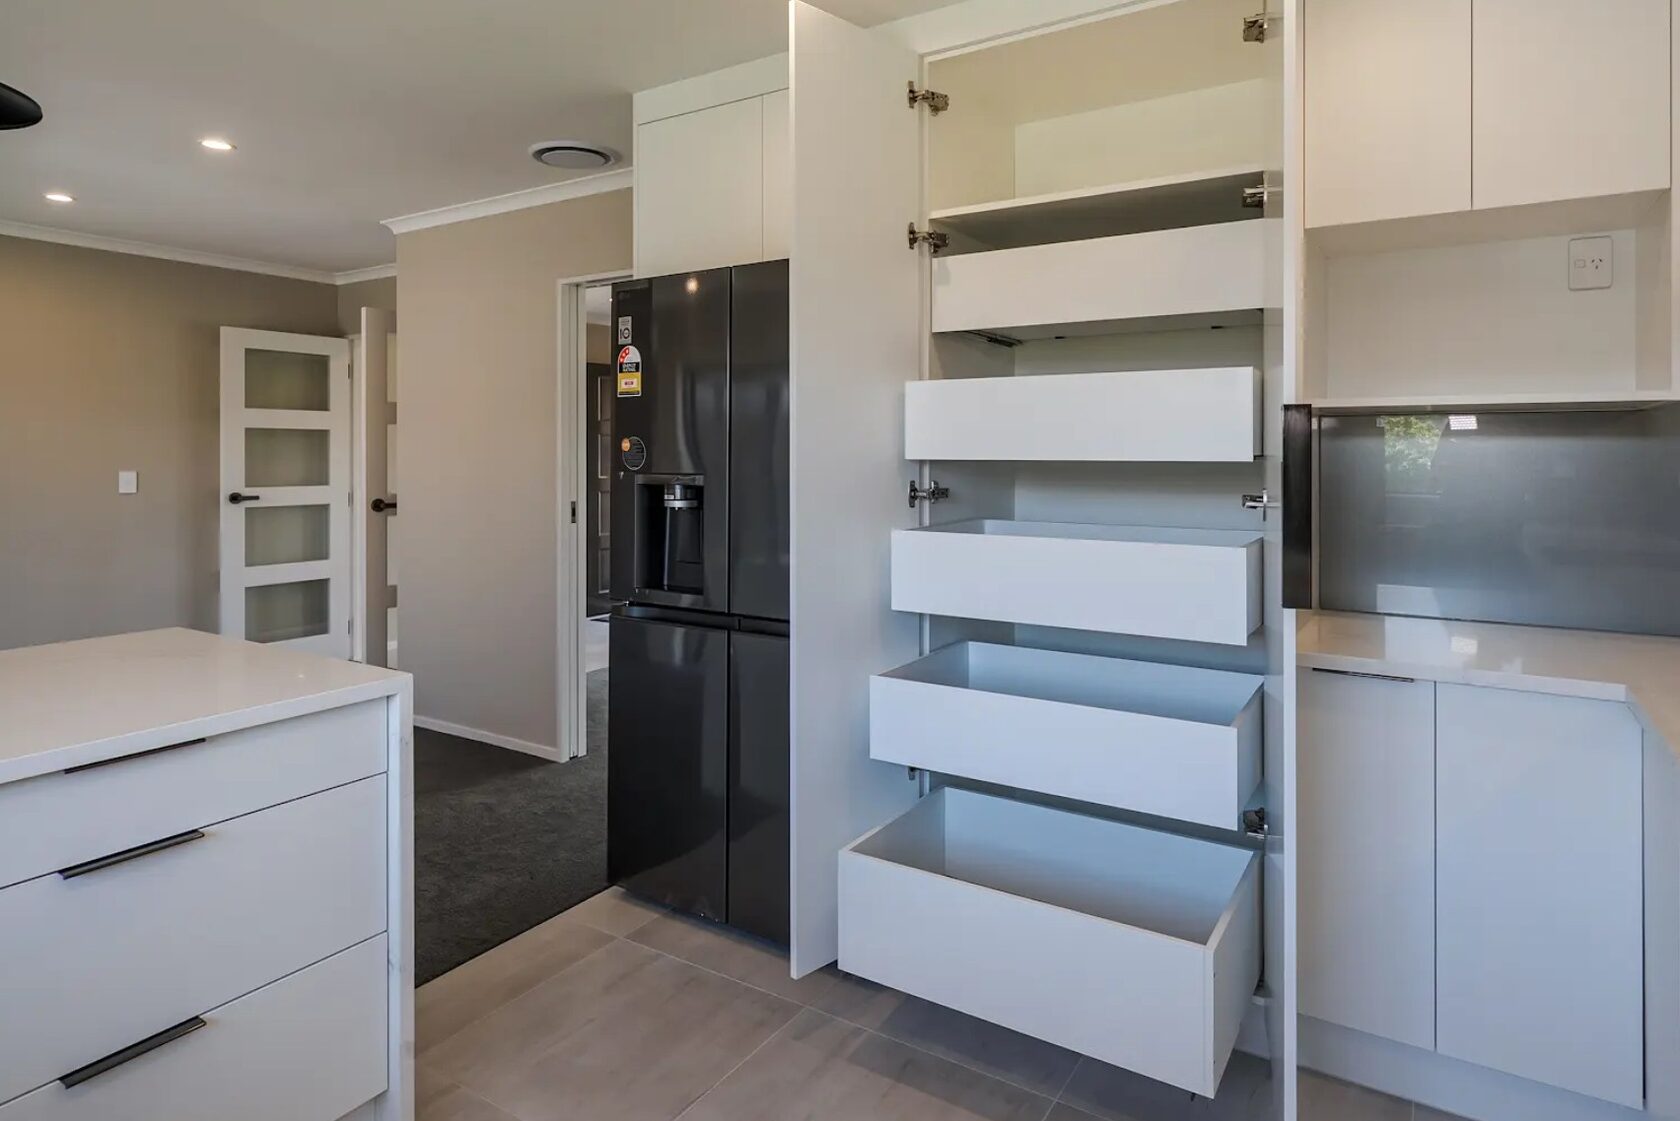
AFTER
The walk-in pantry was replaced with a two-door pantry with pull-out drawers, making stored items much easier to see and reach. Moving the oven beneath the cooktop also created more room for pantry storage.
02 / Practical adjustments
The new pantry made better use of the storage already available in the kitchen. Pull-out drawers made items easier to access, while relocating the oven created more room for food and kitchen essentials.
More accessible storage and working space while retaining the separate living rooms the owners wanted.
05 Renovation scope
The kitchen was only one part of this Flat Bush full home renovation. The bathrooms, laundry, wardrobes, garage and interior finishes were also updated while the owners kept the overall layout they already liked.
06 Project gallery
07 Key completed spaces
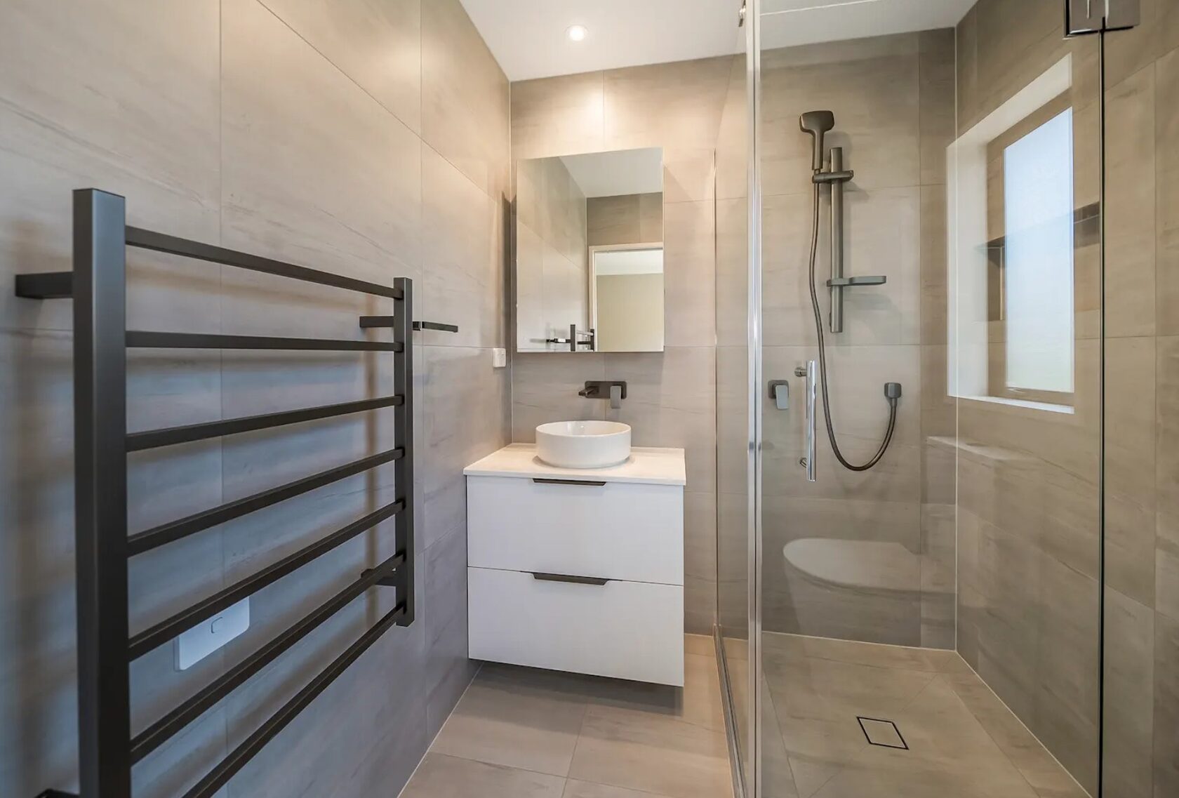
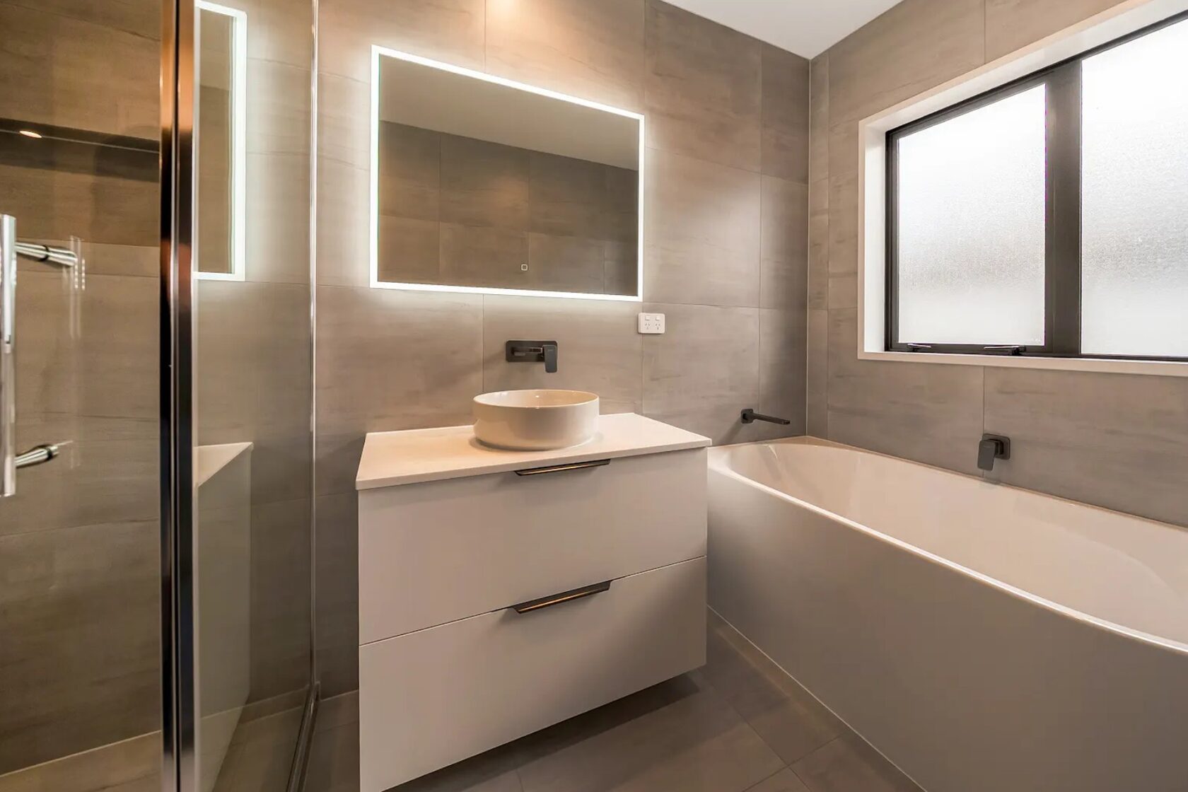
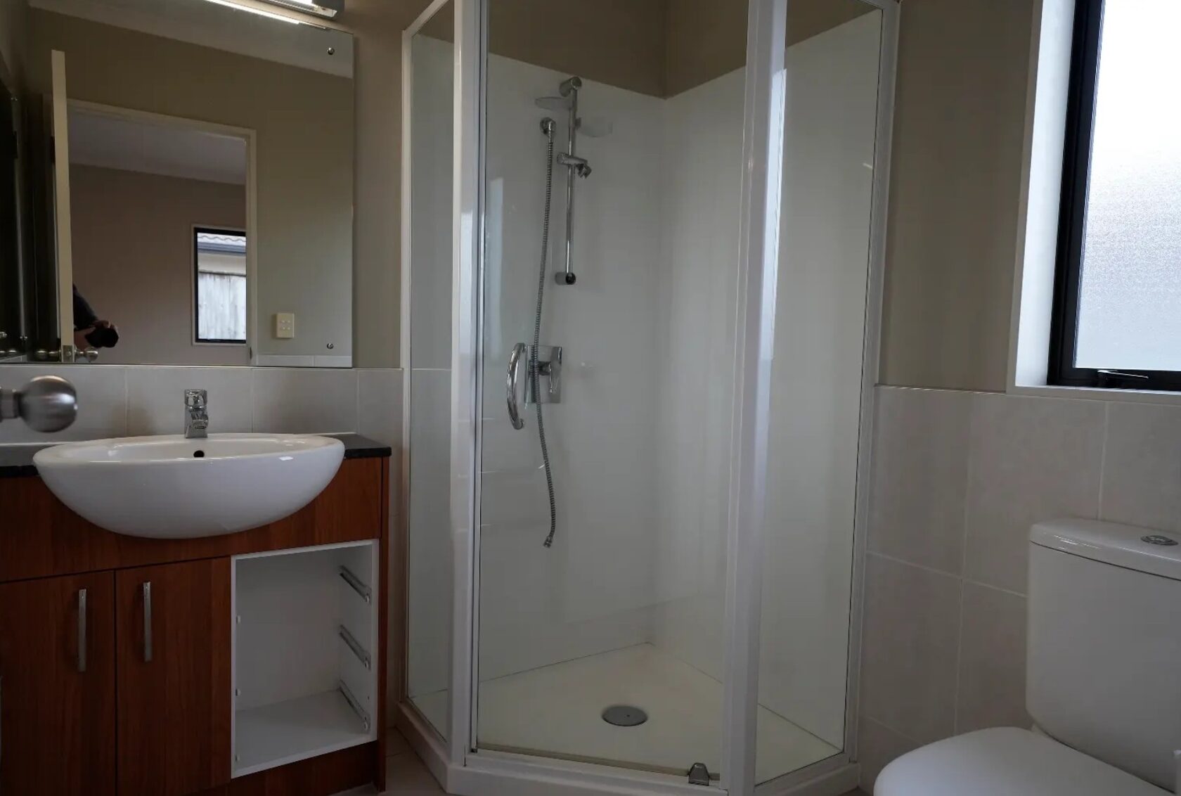
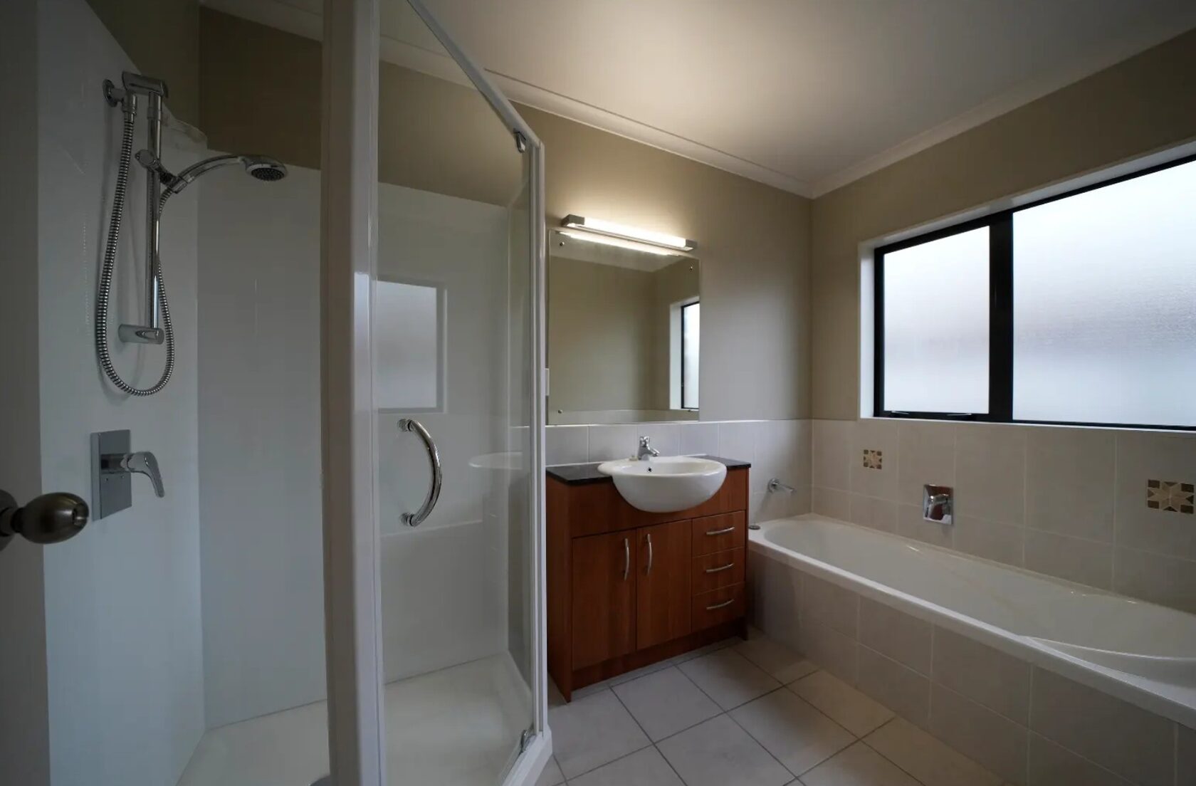
The renovation continued well beyond the kitchen. The ensuite and family bathroom were rebuilt, the laundry gained fitted cabinetry and storage, wardrobes were updated with built-in shelving and the garage received new cabinets and hardwearing carpet.
Completed spaces
 Use the left and right arrow keys to compare. Home shows the after photo. End shows the before photo.
  Use the left and right arrow keys to compare. Home shows the after photo. End shows the before photo.
 08Planning a similar renovation?
One experienced team to plan, coordinate and deliver the kitchen, bathrooms and wider home as a single renovation project.
09 Renovation process
For this Flat Bush home, the team spent about two months planning the scope, products, measurements and sequence before work began.
Start with the rooms that no longer work well, from the ensuite door to kitchen storage and bench space.
Bring the kitchen, bathrooms, laundry, wardrobes, interiors and garage into one agreed scope.
Check clearances, select fittings and cabinetry, then set the order of work before construction.
Coordinate the trades while the owners stayed in temporary accommodation for approximately 11 weeks.
Resolve final details and hand over the refreshed home in time for the owners to return before Christmas.
10 The result
The owners came back to a home that still felt familiar, but the areas that had frustrated them for years now worked very differently. The bathrooms had more room to move, the laundry and wardrobes offered better storage and the garage was finished with new cabinets and hardwearing carpet.
New carpet, flooring, lighting and paint updated the rest of the house without changing the separate living spaces the owners wanted to keep. After approximately 11 weeks away, they were back home before Christmas.
Temporary accommodation
~11 weeksOwners stayed elsewhere while the work was carried out
Explore Full Home RenovationsThe kitchen actually became bigger in the same footprint.
James Goren, The Renovation Team
11 Relevant renovation services
This Flat Bush project combined kitchen and bathroom upgrades with laundry, storage and interior work in one full home renovation.
Full home renovation services for Flat Bush and the wider South Auckland area.
Explore service → 02Thoughtfully planned kitchens for cooking, gathering and family life.
Explore service → 03Practical bathrooms completed with a refined contemporary finish.
Explore service →12 Flat Bush renovation FAQ
These answers explain the planning, kitchen layout, bathrooms and temporary accommodation for this Flat Bush project. Each home needs its own scope and schedule.
The project covered the kitchen, ensuite, family bathroom, laundry, wardrobes, garage storage, flooring, carpet, lighting and interior painting.
No. The kitchen stayed within its original footprint. A new pantry, revised appliance positions, continuous splashback and cavity sliding door made the existing space more useful.
An inward-opening door was replaced with a cavity slider. The corner shower became a 900 × 900 mm square shower with a recessed niche.
The owners liked their separate living and family rooms, so the general layout stayed. The improvements focused on clearances, storage, finishes and how each room works.
The team spent about two months working through the scope, measurements, product choices and sequence before construction began.
No. They arranged temporary accommodation for approximately 11 weeks while the work was carried out, then returned before Christmas.
No. Approximately 11 weeks describes these owners’ time away from home. Another project’s construction schedule depends on its own scope and is confirmed during planning.
13Your full home renovation starts here
Tell us which rooms you want to improve and how you want your home to feel. We can review the scope and discuss the next steps for your renovation.
Discuss My Full Home RenovationTRT · The Renovation Team Auckland, New Zealand +64 21 230 5511

