
Types of Baths in NZ and How to Choose for Your Renovation
You start planning your bathroom renovation with a picture of a beautiful bath. Then you look at the floor plan. Where will the shower go? Can you comfortably reach the vanity? And who will actually use the bath once the renovation is finished?
These are useful questions to ask before choosing a model. A bath should suit your family, your available space and the way you want the bathroom to work. Its appearance matters, but so do comfort, cleaning and installation.
This guide explains the main types of baths available in New Zealand, their advantages and disadvantages, and my recommendations for an Auckland bathroom renovation. We will also look at materials and whether replacing a bath with a shower makes more sense for your home.
Understand bath styles before comparing materials
Bath terminology can be confusing because suppliers sometimes combine the shape, installation method and material in one product name.
A freestanding bath describes how the bath is positioned and finished. Acrylic or engineered stone describes what it is made from. Whirlpool describes a powered bathing feature that can be included in different bath shapes. A clawfoot bath is a particular freestanding look.
Choose the layout first, then compare materials and features within that layout. This makes it easier to compare products that could realistically work in your bathroom.
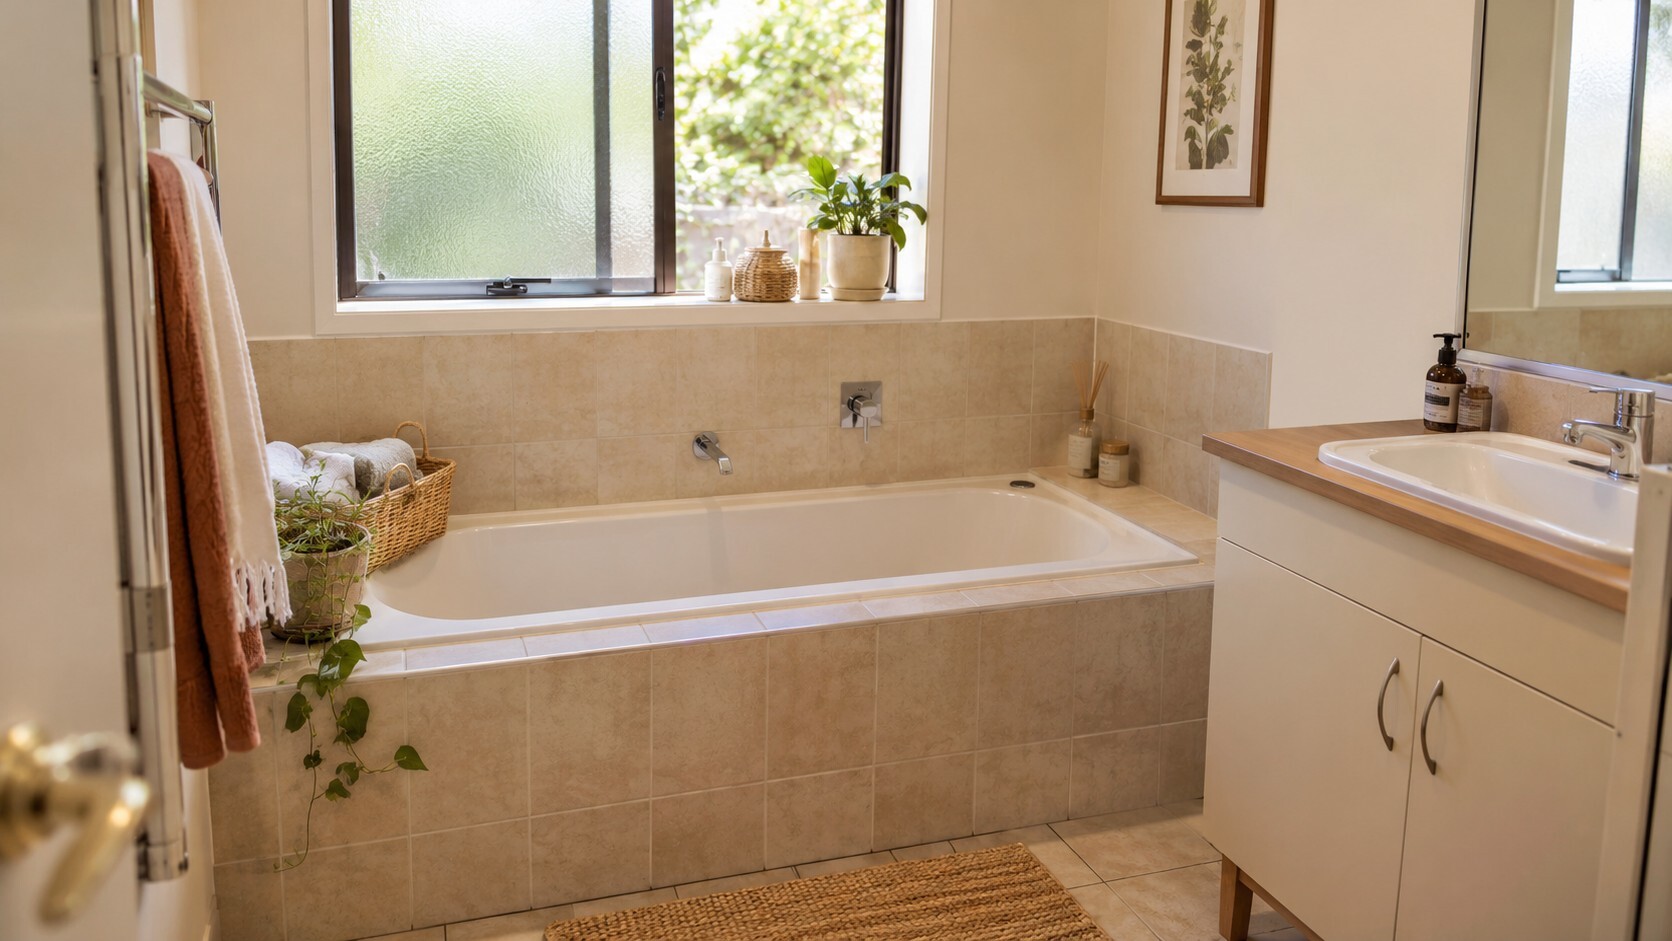
Built in baths with a tiled cradle
Qualities and style
This is the familiar, classic bath found in many New Zealand homes renovated or built during the 1970s, 1980s, 1990s and into the 2000s. The bath sits inside a supporting frame or cradle, with tiles finishing the exposed sides and sometimes forming a surrounding ledge.
Some have a shower above them; others are used only for bathing. Although often associated with older bathrooms, the built-in approach can also look contemporary with a carefully designed surround.
Advantages
The bath shell itself can be an economical purchase. A surrounding ledge provides somewhere for toiletries and allows the bath to become part of a coordinated tiled design. It can suit a simple family bathroom or a more elaborate design with generous surrounding space.
Disadvantages
The shell price does not include the frame, surrounding finishes and associated installation work. A wide surround also uses floor space. Tiles and grout add cleaning, while replacing the bath later can involve removing parts of the finished surround.
James recommends
“I would choose a built-in bath when the design genuinely benefits from the tiled surround. Compare the complete installed result, because a low-cost bath shell does not necessarily mean a low-cost installation.”
Shower over bath combinations
Qualities and style
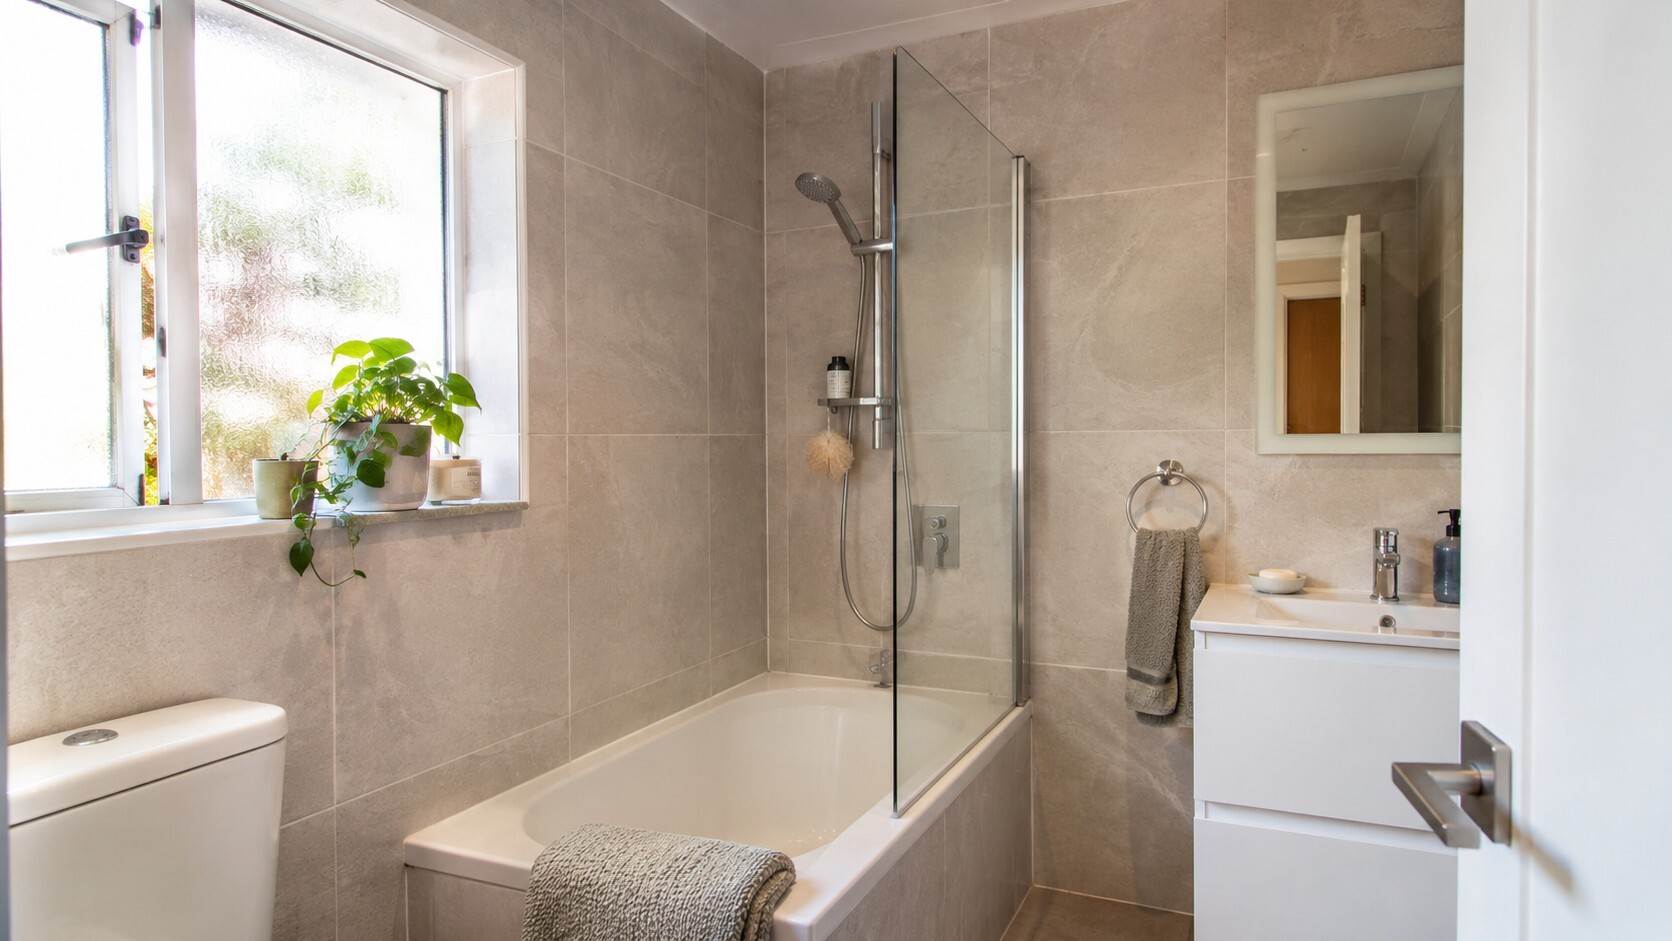
A shower-over-bath arrangement combines two functions within one footprint. It is commonly paired with a built-in bath and a shower curtain or glass bath screen. The bath and surrounding details need to be suitable for shower use.
Advantages
This layout can preserve both bathing and showering in a small bathroom. For a family with young children and limited space, that flexibility may be more useful than having only one option. A suitable screen helps contain shower spray.
Disadvantages
Daily showering means stepping over the bath edge. The standing area may feel restricted compared with a separate shower, and a curved bath base may feel less comfortable underfoot. Screens, corners and surrounding surfaces also need regular cleaning.
James recommends
“Personally, I prefer a separate shower and bath whenever the room allows it. A shower over bath is a compromise I would consider when a family needs both functions and there is no practical space for separate fittings.”
Do not assume that adding a shower above any existing bath will produce a suitable result. Have the complete arrangement assessed during renovation planning.
Fully freestanding baths
Qualities and style
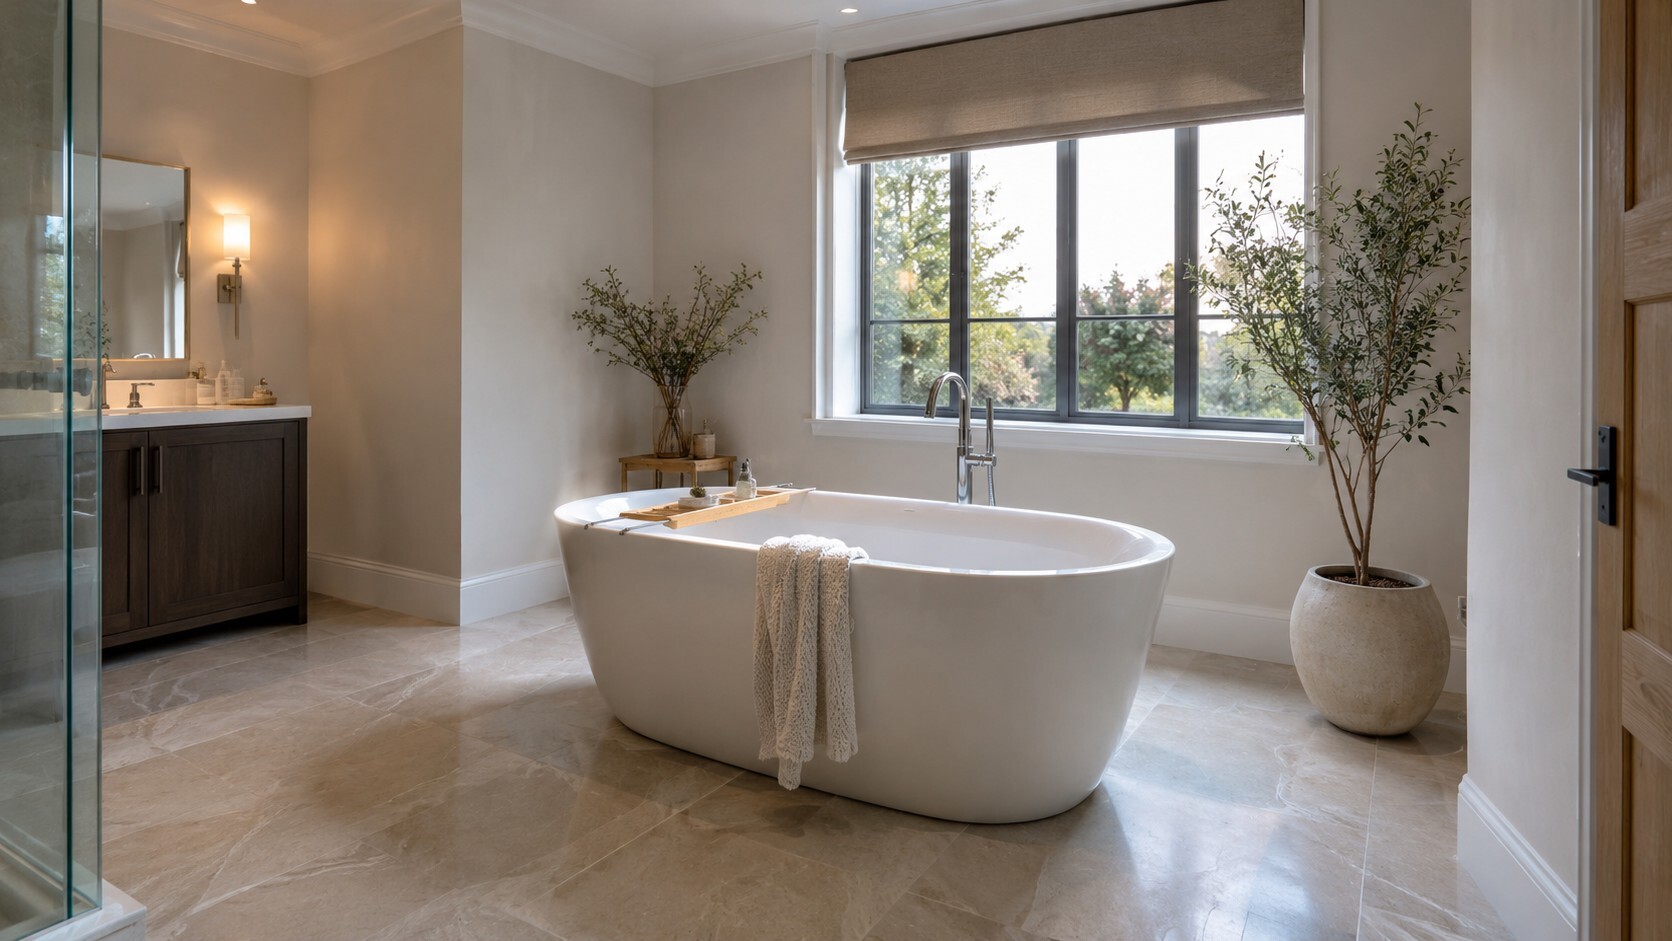
A fully freestanding bath has a finished exterior on every side and is positioned clear of the walls. It might sit centrally, near a window or along a wall with enough clearance to clean behind it.
Acrylic is commonly the more cost-effective material. Premium options include engineered stone, mineral composites and other solid-surface products. These materials have different compositions, finishes and care requirements, so check the actual product specifications.
Advantages
A freestanding bath can give a generous bathroom a strong visual centrepiece. There is no tiled cradle, and the choice of silhouettes ranges from soft oval forms to more architectural shapes. Engineered-stone options can offer a particularly substantial, luxurious feel.
Disadvantages
The bath needs usable space around it. A narrow gap between a bath and wall can be frustrating to clean. Floor-mounted tapware may add expense, while drainage and tap positions need to be resolved before finishes are completed.
Heavy composite models also need a realistic delivery and installation plan. Doorways, stairs and the route into the bathroom all matter, as does assessing the floor for the selected bath when filled and occupied.
James recommends
“A freestanding bath can look fantastic when the room gives it enough breathing space. Acrylic offers good value. For a luxury renovation, engineered stone can be beautiful, but we need to plan for its weight and installation.”
Acrylic baths against a wall or in a corner
Qualities and style
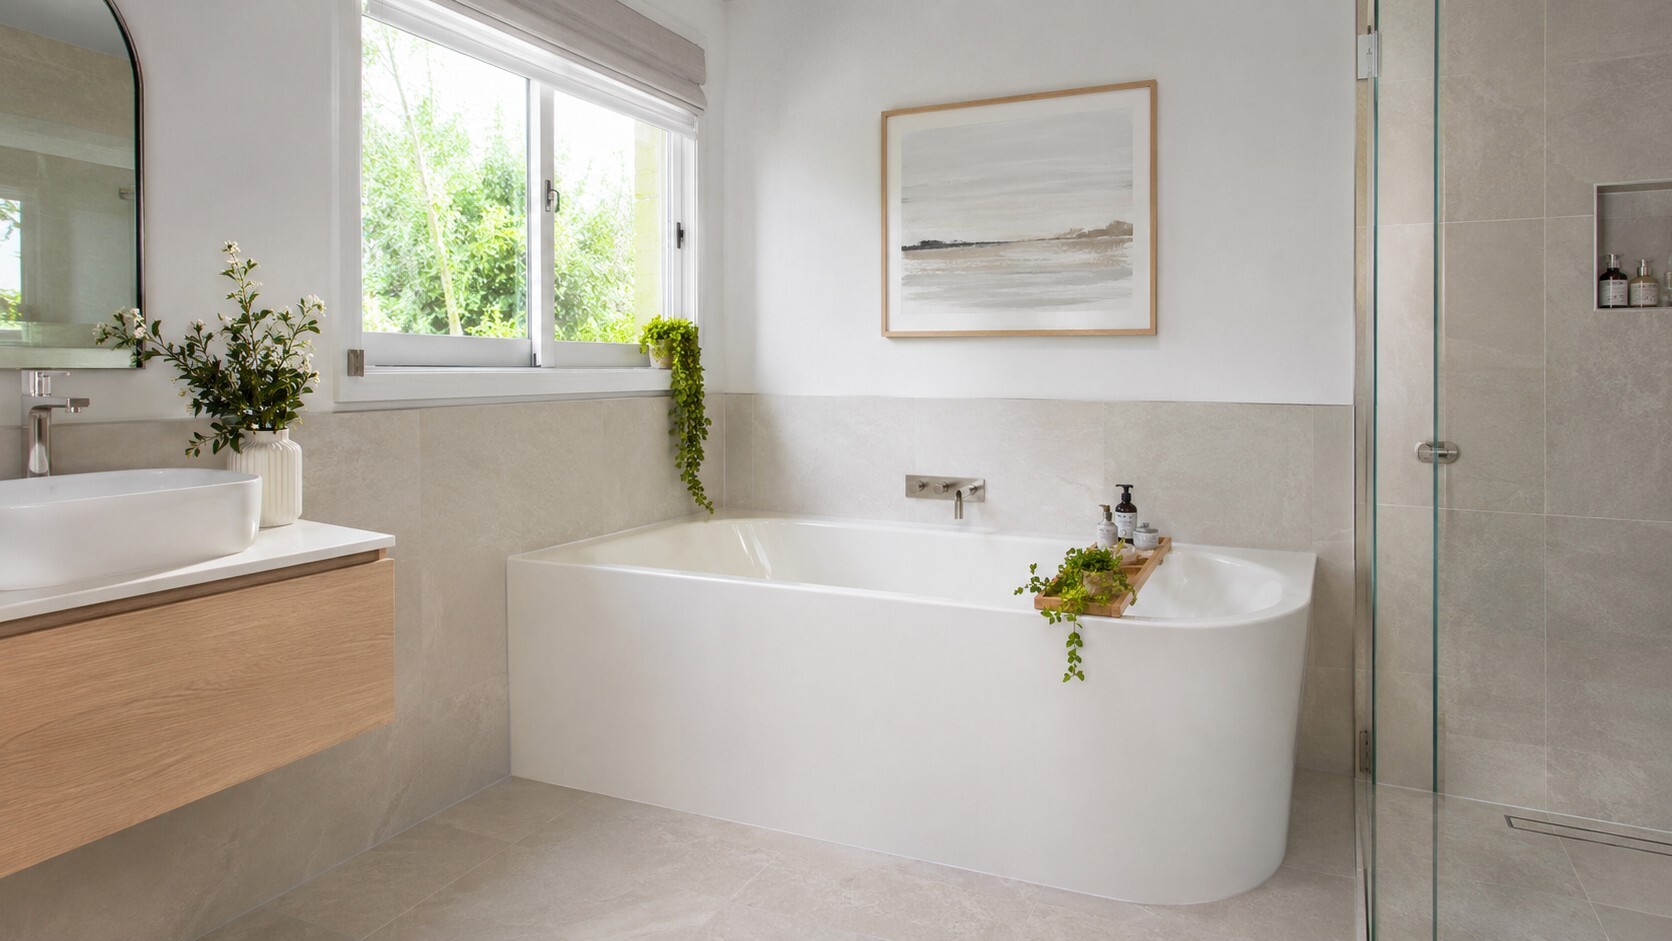
Often marketed as back-to-wall freestanding baths or corner freestanding baths, these models combine a finished exposed front with straight sides designed to meet the walls.
There are three common configurations: a straight back against one wall, a left-hand corner version, or a right-hand corner version against two walls. They belong in the same practical family, with the bathroom layout determining the appropriate model.
Advantages
These baths offer a clean, modern appearance without needing a tiled cradle. Acrylic versions are relatively light compared with many stone-composite models and can offer good value. Fitting against the walls avoids leaving a difficult cleaning gap behind the bath.
They can also be more straightforward to remove and replace than a bath enclosed within a tiled surround, provided the plumbing and access allow it.
Disadvantages
The correct configuration must be ordered. Check the supplier's drawing rather than relying on what “left” or “right” sounds like. Walls also need to suit the selected bath, with carefully finished junctions. Acrylic can scratch, and cleaning products must suit the manufacturer's instructions.
James recommends
“For many renovations, this is my preferred balance of appearance, cost and practicality. We can choose back-to-wall, left corner or right corner to work with the room. The aim is a bath that fits naturally into the layout.”
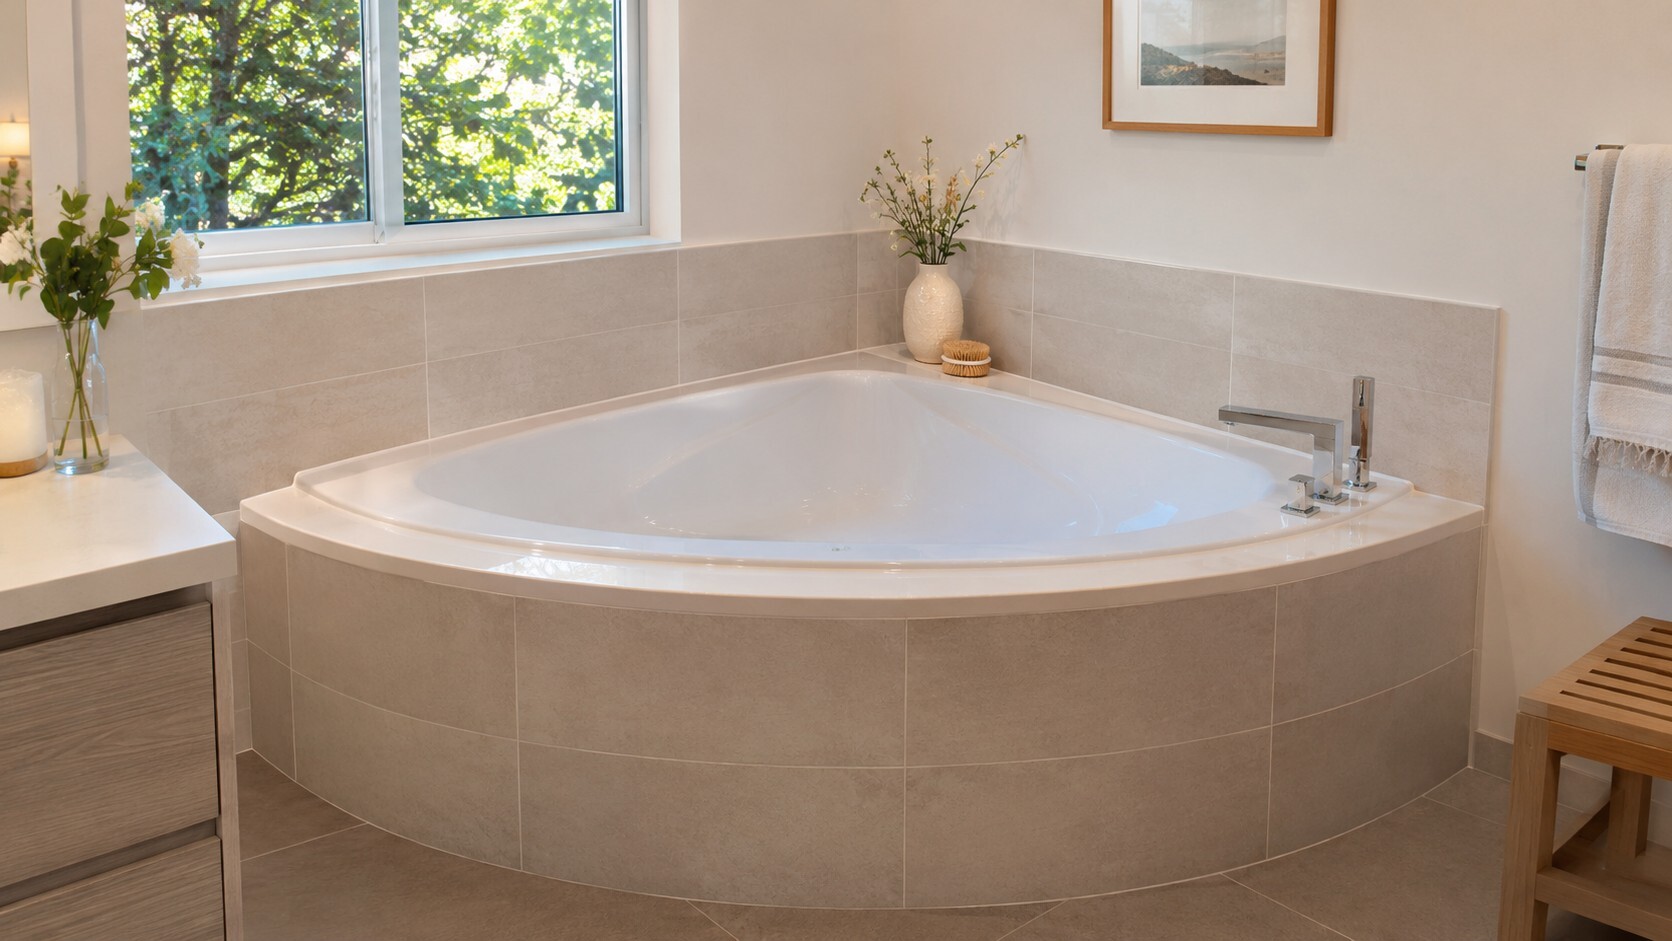
Large triangular corner baths
Qualities and style
This is the broad corner bath many people remember from earlier bathroom designs. It spans a corner and usually has a curved exposed front. It is different from the slimmer, elongated corner baths described above. Some models include spa jets; others are ordinary soaking baths.
Advantages
A wide interior can appeal to someone who enjoys a spacious soak. In a large bathroom, it may suit a particular design or personal preference. The shape can also provide surrounding areas for bathing products, depending on the model.
Disadvantages
The broad footprint can take space away from the shower, vanity or circulation area. Depending on its capacity and fill level, a larger bath can require more water and take longer to fill. Reaching across it to clean may also be awkward.
James recommends
“I generally prefer a slimmer modern bath because it leaves more usable bathroom space. A triangular corner bath should be a deliberate choice for someone who likes that bathing experience and has enough room for it.”
Whirlpool and spa baths
Qualities and style
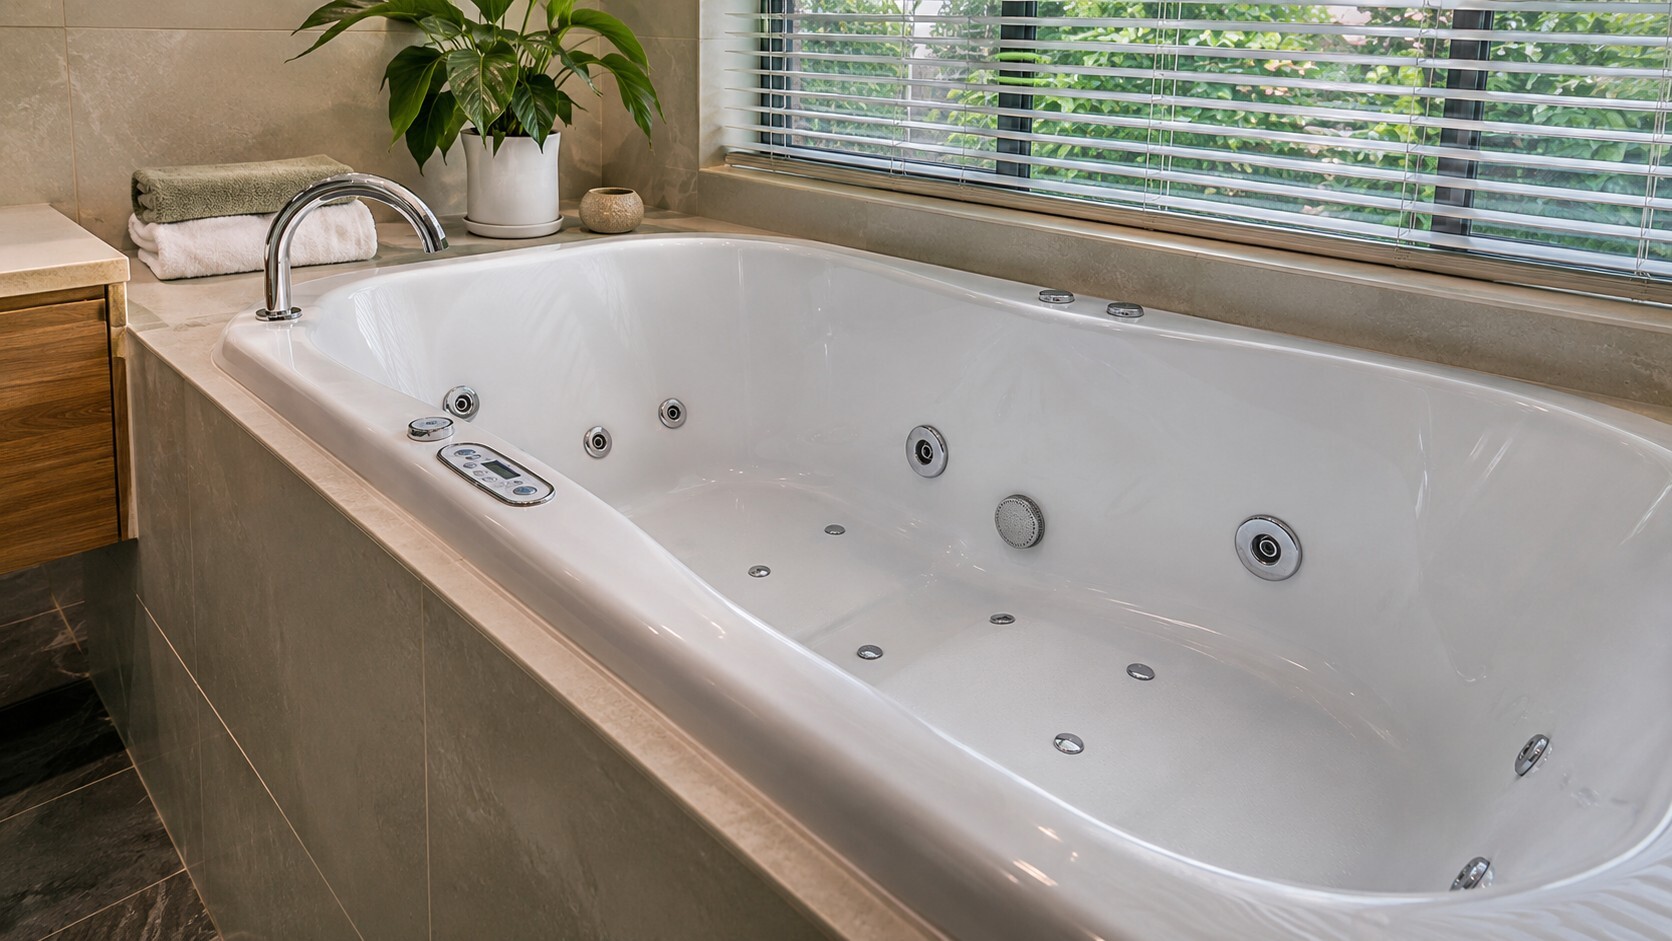
A whirlpool bath uses powered water jets, while some spa baths use an air-bubble system. People often call these Jacuzzi baths, although Jacuzzi is a brand name. Powered systems can be incorporated into different bath shapes, including built-in and corner designs.
Advantages
The main appeal is the bathing experience: moving water, massage sensations and time set aside for relaxation. For someone who already enjoys spa bathing, the additional features may be worth including in a renovation.
Disadvantages
There is more equipment to purchase, install and maintain. The selected system needs an appropriate electrical installation and access for servicing pumps and controls. Jets and internal pipework require cleaning according to the manufacturer's instructions. Pump noise is another consideration.
James recommends
“Choose a spa bath because you expect to enjoy it regularly. Think beyond the excitement of buying it and consider the cleaning, maintenance and servicing. A comfortable soaking bath may be enough if you mainly want somewhere to relax.”
Before ordering, discuss how the equipment will remain accessible after the bathroom is finished. A beautiful tiled surround should not make routine servicing unnecessarily difficult.
Clawfoot and slipper baths
Qualities and style
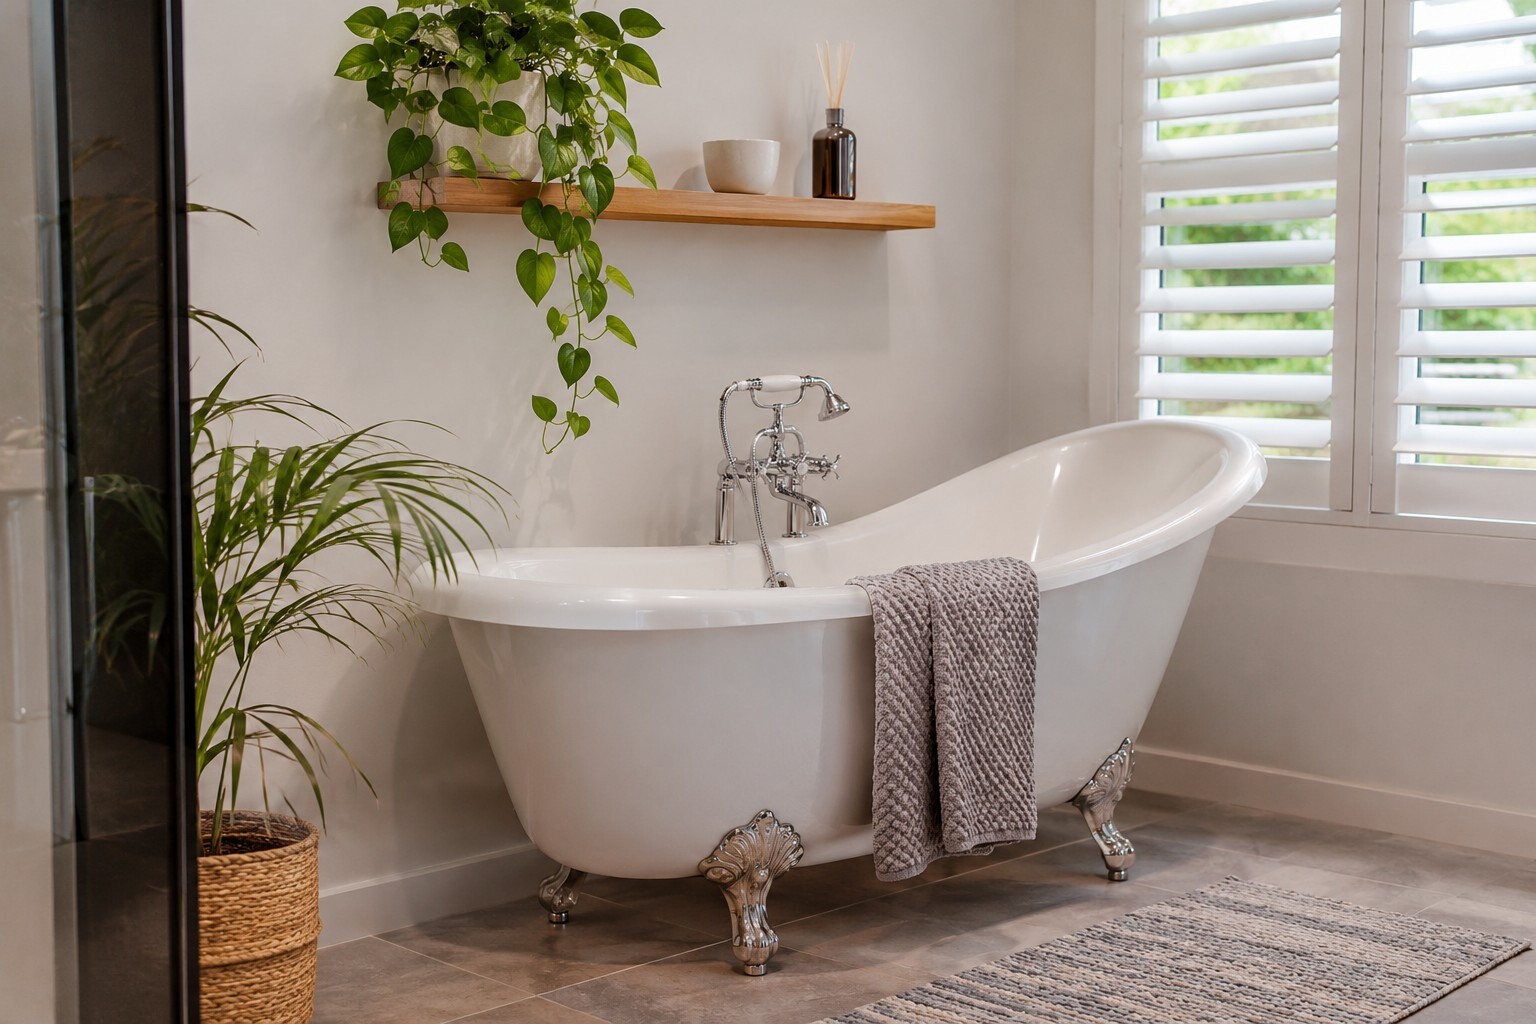
Clawfoot baths stand on decorative feet. Slipper baths have a raised end intended for reclining; some designs combine both features. These are variations within the freestanding category and can suit villas, bungalows and bathrooms with a traditional character.
Advantages
They create a distinctive focal point and can complement a character home. The raised back on a slipper design may feel comfortable for soaking, depending on your height and the particular model. Materials and finishes vary.
Disadvantages
Cleaning underneath and around the feet takes consideration. Exposed plumbing needs to look intentional, and some traditional materials are heavy. A striking external shape does not guarantee enough comfortable internal space.
James recommends
“A character bath can be a beautiful choice when it belongs with the rest of the home. Sit in the display model before deciding. Comfort, cleaning and the plumbing arrangement matter just as much as the appearance.”
Choosing acrylic or engineered stone
Acrylic is a sensible starting point for many renovation budgets. It comes in numerous styles, often has a glossy finish and is generally easier to move than a heavy composite alternative. Compare build quality, support requirements, warranty and cleaning guidance rather than assuming every acrylic bath is equivalent.
Engineered-stone and solid-surface baths are appealing when you want a premium, substantial finish. However, those labels cover different products. Ask about composition, weight, surface finish and whether scratches or damage can be repaired. Natural stone is another material again.
Enamelled steel and cast iron are also available bath materials. The material choice should support your priorities, whether that is price, appearance, durability or comfort. My usual starting recommendation is good-quality acrylic for practicality, with a premium composite considered when the design and budget justify it.
What to check before buying a bath
Start with internal comfort. External length alone tells you little about the space available for your legs and shoulders. Sit in a showroom model and consider the backrest, depth, width and waste position.
Next, measure the whole bathroom layout. Allow for doors, vanity drawers, toilet use, shower access and cleaning. Check where towels and toiletries will go. A bath that fits on a drawing may still make the room feel cramped.
Discuss installation before buying. Your renovation team should review drainage, tapware, delivery access, support and floor suitability. Large baths also deserve a conversation about hot-water capacity and filling time. A bath's shape alone does not tell you its water consumption.
Finally, compare the complete installed cost. The bath, waste, tapware, plumbing alterations, framing, finishing and any electrical work all contribute. For a wider home renovation, resolve these selections while the scope and budget are being developed.
Should you replace the bath with a shower
A bath has a long history, but that alone does not make it essential in a modern bathroom. The useful question is whether it earns its space in your home.
In our renovation work, many customers choose to remove a bath and replace it with a generous shower. For everyday washing, I generally find a separate shower more practical and comfortable.
We are more likely to retain or include a bath when the home has more than one bathroom, the family wants it for young children, or the customer specifically enjoys bathing. Sometimes a shower-over-bath arrangement is the compromise the household wants.
These are personal decisions. Having two bathrooms does not automatically mean you need a bath, and a keen bather may quite reasonably prioritise one in a single bathroom. If resale matters, discuss the likely needs of future buyers without assuming a guaranteed effect on property value.
James recommends
Design around how you live. Keep a bath if it will be enjoyed. If it is rarely used, consider whether that space could give you a better daily shower experience.
Planning your Auckland bathroom renovation
At The Renovation Team Ltd, we help homeowners consider the bathroom as part of the wider renovation, including layout, materials and how the spaces work together. James Goren is your main point of contact from the first consultation through to handover.
With 300+ renovations across Auckland and 165 five-star reviews across Google and Facebook, our approach centres on careful preparation, coordinated trades, planned schedules and quality checks throughout.
If you are renovating a newly purchased home or planning a substantial home transformation, explore our Auckland bathroom renovation service or contact James to discuss your plans. Choosing the bath is easier once the room has a clear purpose and a workable layout.
Five frequently asked questions about baths
What type of bath is best for a small bathroom
A back-to-wall or elongated corner bath is often worth considering because it avoids the clearance needed around a fully freestanding model. If separate fittings will not work, a shower over bath can preserve both functions. The best choice depends on the complete layout and your household's needs.
Is an acrylic bath better than an engineered stone bath
Neither is automatically better. Acrylic commonly offers lower cost and easier handling. Engineered stone and other solid-surface materials can provide a premium appearance and substantial feel, but may be much heavier. Compare the actual product, comfort, care instructions, warranty and installed cost.
What is the difference between a back to wall bath and a corner bath
A back-to-wall bath has a straight back against one wall. An elongated corner bath meets two adjoining walls and is supplied in a left-hand or right-hand configuration. Both can have a curved, finished exposed front. Check the supplier's drawing before ordering the corner version.
Are spa baths worth the extra cost
They can be worthwhile for people who regularly enjoy powered jets or air bubbles. They also bring additional equipment, cleaning, electrical installation and servicing requirements. James recommends choosing one for expected long-term use, rather than simply because it feels like a luxury upgrade.
Should I remove the bath during a bathroom renovation
Consider who uses it and how often. A larger shower may improve daily convenience if the bath sits unused. Keeping a bath may suit young children, regular bathers or a household with several bathrooms. Review your present needs, future plans and available space before deciding.