
01 / Before
The original kitchen
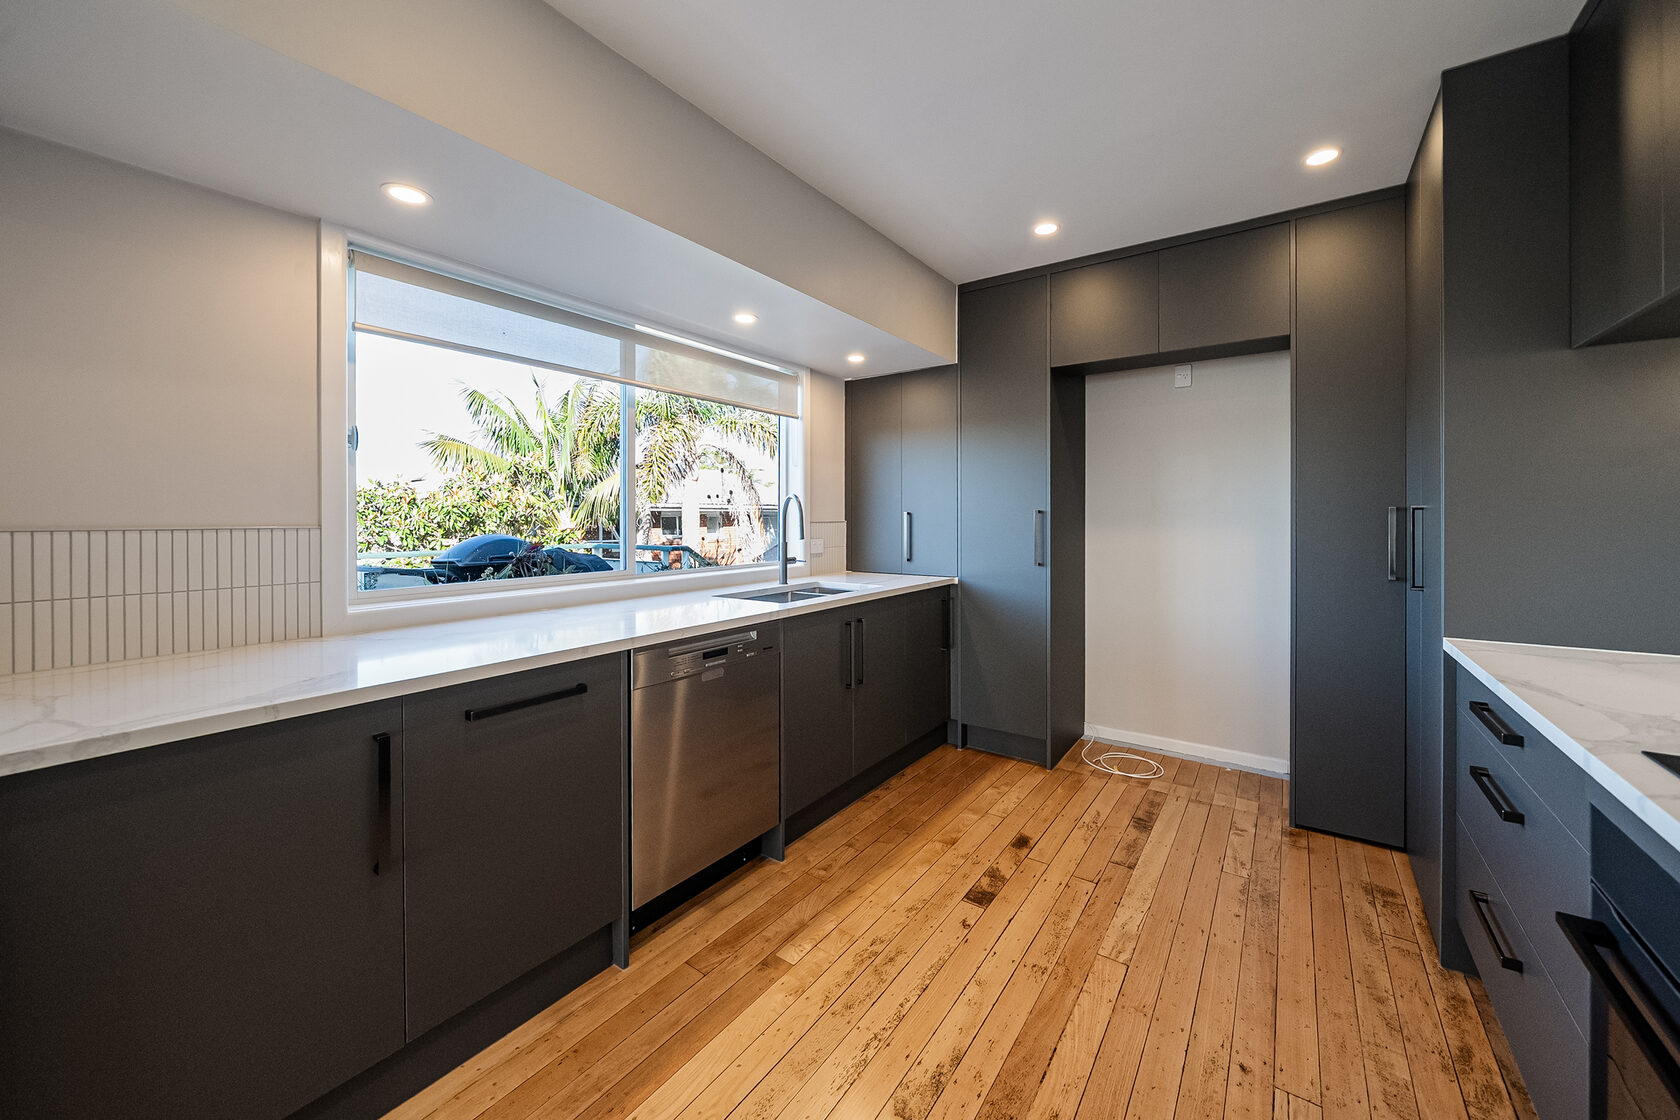
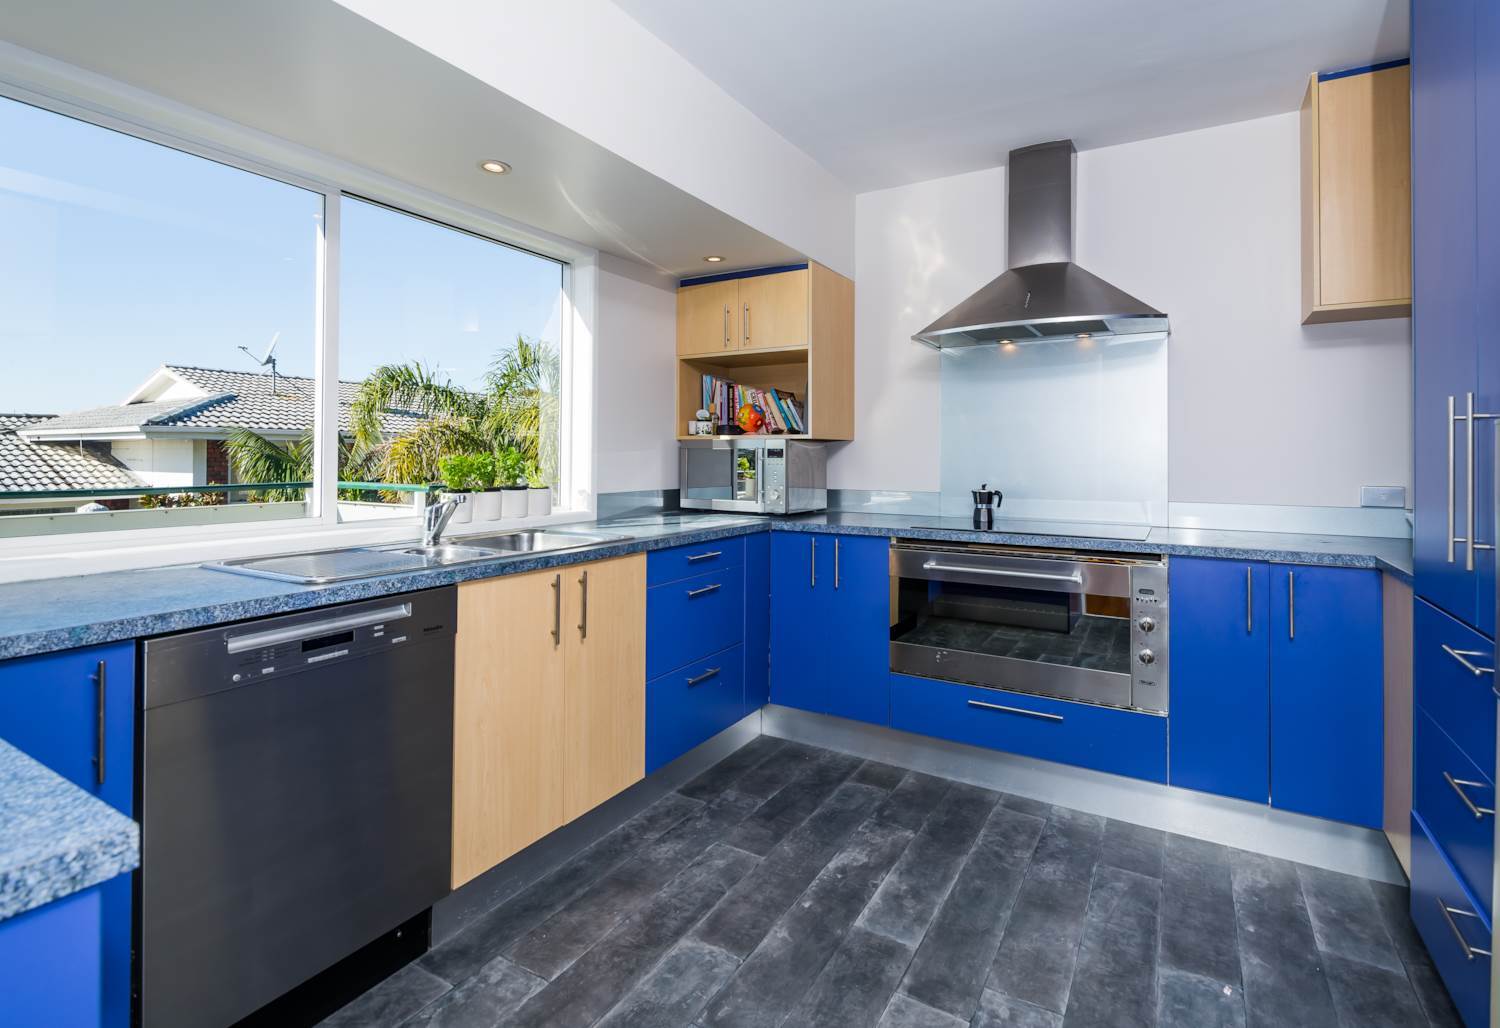
The original kitchen had blue and timber cabinetry, dark flooring and older finishes. Despite the large window, the combination made the kitchen feel dated.
Full Home Renovation · Glenfield, North Shore
A dated, disconnected layout reconfigured into a bright and spacious family home with open-plan living and a contemporary new bathroom.
02 The project
This Glenfield full home renovation focused on making better use of the existing floor plan.
The kitchen was closed off, the dining area was tight and the living room was small, even though there was more usable space elsewhere in the house.
By adding an underused bedroom to the living area, TRT created a much larger space connecting the kitchen, dining and living areas. The family bathroom was also renovated.
03 The transformation
The aim was not just to update how the rooms looked. It was to make better use of the existing space and improve how the family used it.
 Use the left and right arrow keys to compare. Home shows the after photo. End shows the before photo.
 01 / Before
The original kitchen had blue and timber cabinetry, dark flooring and older finishes. Despite the large window, the combination made the kitchen feel dated.
02 / After
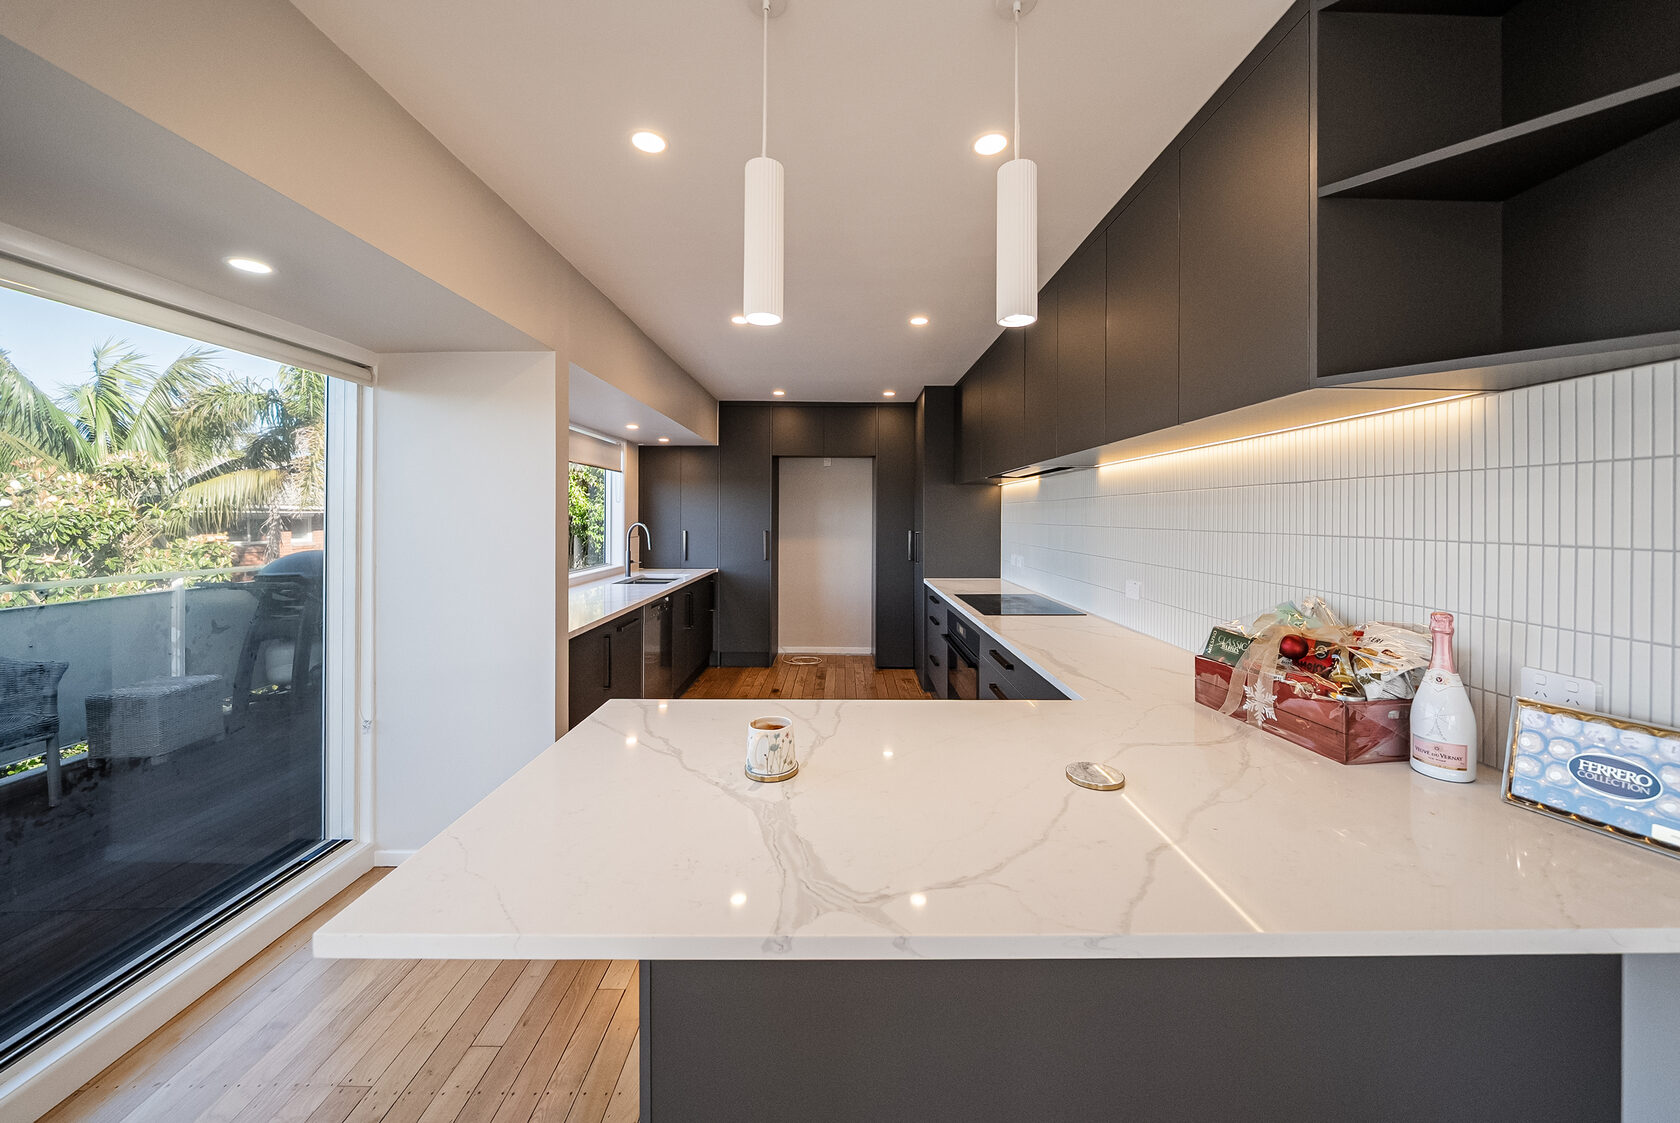
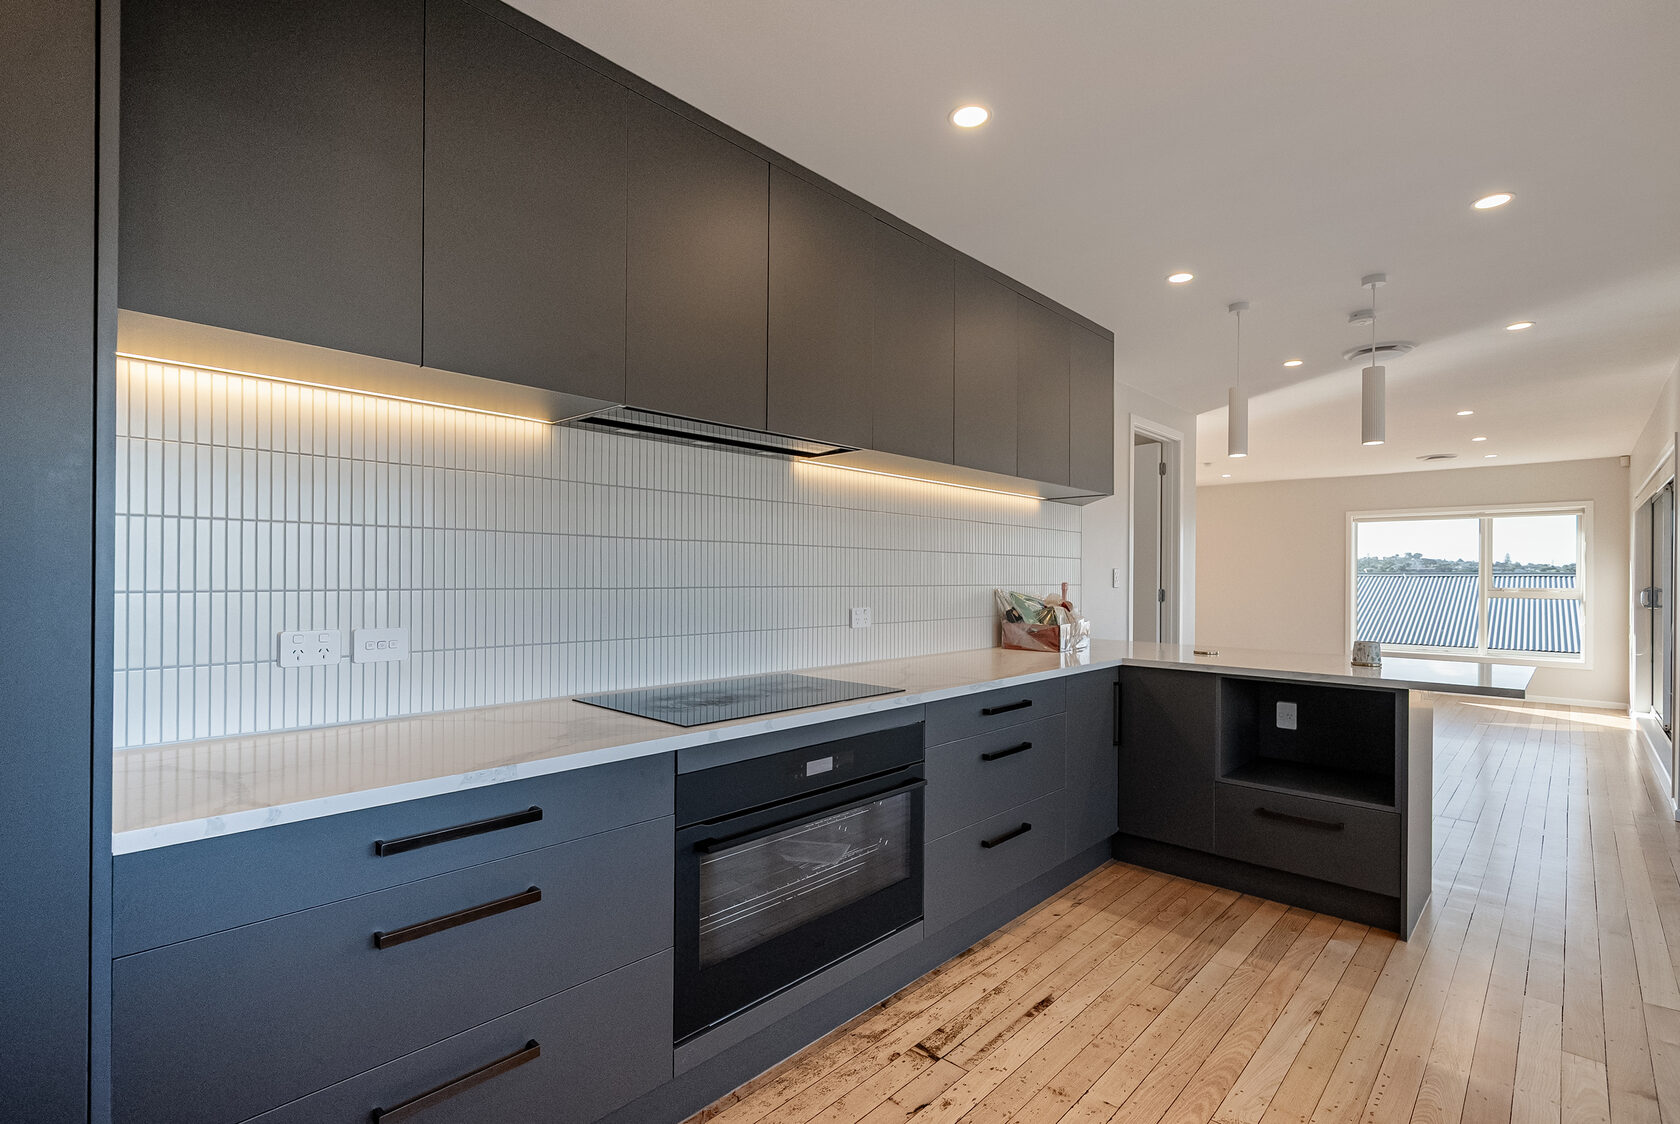
The new kitchen has dark cabinetry, light benchtops and refinished timber flooring. It also provides more storage and connects directly with the dining and living areas.
04 Project challenge / Layout transformation
The original layout split the upstairs into several smaller rooms. Changing how those rooms were used created a much larger living area within the existing footprint.
01 / Project challenge
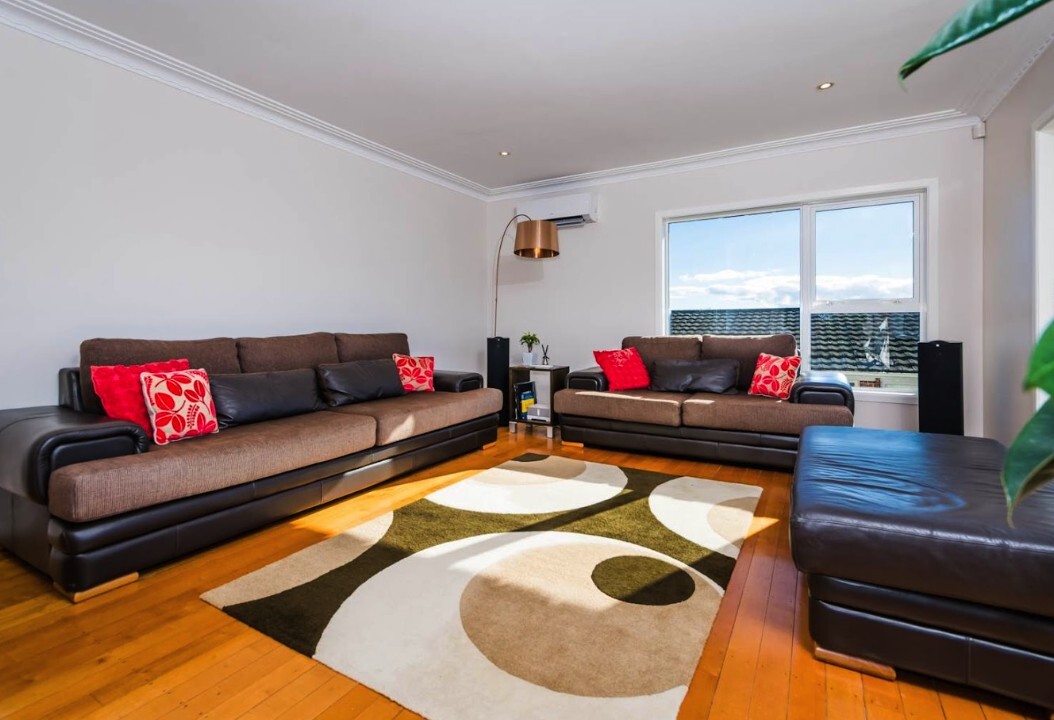
The kitchen was closed off, the dining area was tight and the living room was small. Next to the living room was an underused bedroom that could be put to better use.
 Use the left and right arrow keys to compare. Home shows the after photo. End shows the before photo.
 BEFORE
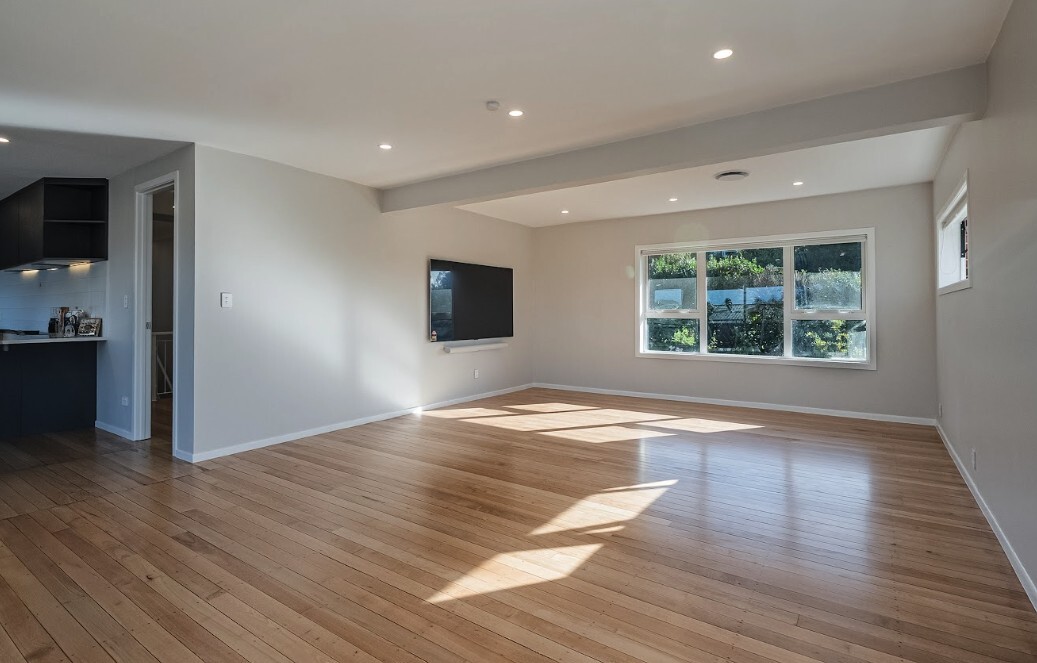
The original lounge was approximately 10 m², with space for little more than two couches and a television.
AFTER
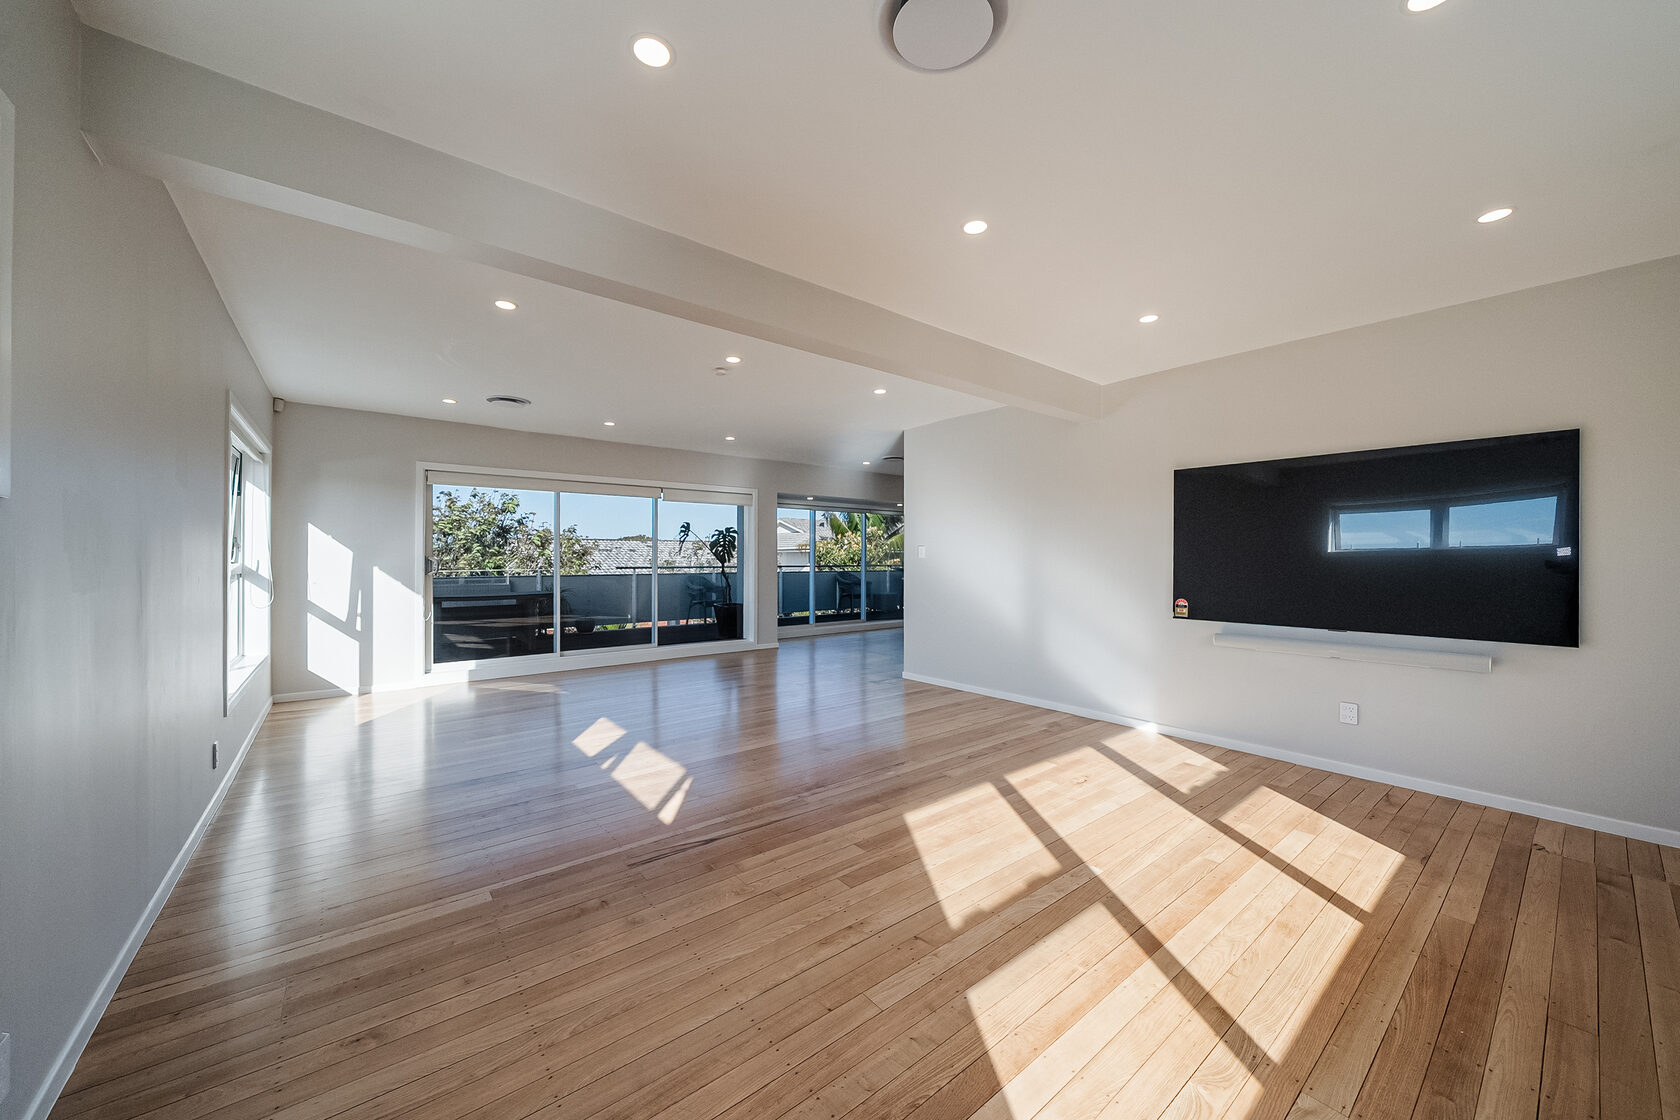
Removing the load-bearing wall and adding the underused bedroom to the living area created a space of approximately 5 × 10 metres without extending the home.
02 / Layout transformation
Part of the kitchen wall was kept to separate the cooking area from the living space. This allowed the rooms to feel open while still giving each area its own purpose.
A bright, spacious and functional home that makes better use of its existing space.
05 Renovation scope
The renovation focused on layout changes and upgrades that made better use of the existing space.
06 Project gallery
07 Key completed spaces
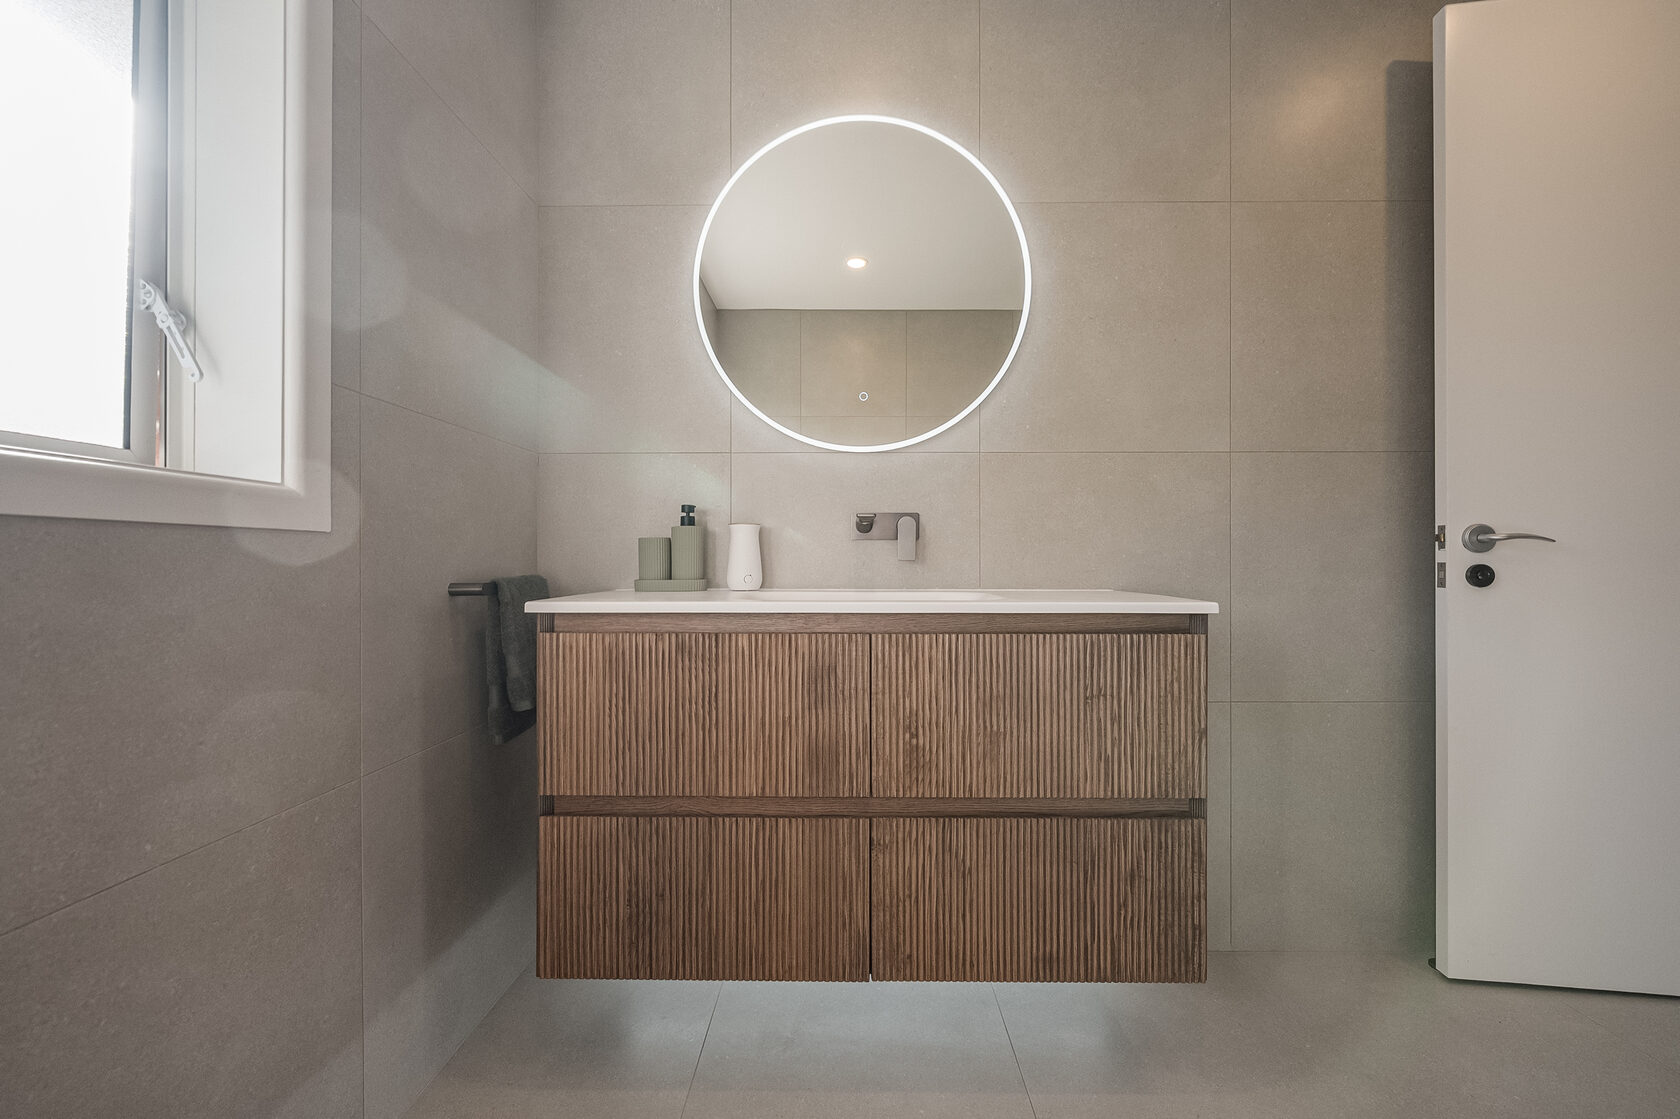
The kitchen was opened up to the dining and living areas. The family bathroom was also fully renovated with new tiles, fittings and a timber vanity.
Completed spaces
08Planning a similar renovation?
One experienced team to plan, manage and deliver your complete renovation, with a fixed price and clear project duration.
09 Renovation process
A clear renovation plan helps keep the scope, decisions, trades and timing organised from the start. The exact process depends on the property and agreed scope of work.
Understand the property, the problems to solve and the renovation goals before defining solutions.
Bring the renovation areas into one clear brief, separating essential work from optional improvements.
Resolve key decisions, selections, sequencing and pricing before construction begins.
Coordinate the builders and trades across the kitchen, bathroom, flooring and other renovation work.
Complete final quality checks, finishing details and the agreed handover process.
10 The result
The renovation created a much larger kitchen, dining and living area without changing the footprint of the house. The family bathroom was also fully renovated.
TRT also coordinated a variation with the architect and council so the original timber flooring could be kept and refinished through the living area, hallway and office. Central heating was installed throughout the home.
Project duration
7 weeksCompleted in time for Christmas entertaining
Explore Full Home RenovationsWe didn’t realise how much space the house already had.
Glenfield homeowners
11 Relevant renovation services
This Glenfield project included layout changes, a kitchen renovation, a bathroom renovation and other work managed as one full home renovation.
Thoughtful upgrades for established Auckland homes.
Explore service → 02Thoughtfully planned kitchens for cooking, gathering and family life.
Explore service → 03Practical bathrooms completed with a refined contemporary finish.
Explore service →12 Glenfield renovation FAQ
These answers cover the main layout changes, consent requirements and timeframe for this Glenfield renovation. Other projects will vary depending on the property and scope of work.
The kitchen was closed off, the dining area was tight and the living room was small. Together, the separate spaces did not reflect the true size of the house.
An underused bedroom was incorporated into the main living area. This significantly increased usable space and helped connect the kitchen, dining and living zones.
Yes. The wall between the original living room and the underused bedroom was load-bearing. The change required structural engineering, building consent and an engineered beam before the wall could be safely removed.
The confirmed completed spaces were the open-plan kitchen, dining area, living area and family bathroom.
The renovation was completed in seven weeks and was ready in time for Christmas entertaining.
Yes. Because most of the work was concentrated upstairs, the family stayed downstairs while the construction area was separated to help contain dust and isolate the work zone.
No. Seven weeks is the confirmed duration of this Glenfield project. The timeframe for another property depends on its scope and is confirmed during planning.
13Your full home renovation starts here
Tell us about your home, what you want to change and the areas you are thinking about renovating. We can then review the project and discuss the likely scope and next steps.
Discuss My Full Home RenovationTRT · The Renovation Team Auckland, New Zealand +64 21 230 5511

