


How a Glenfield Family Created More Living Space Without Extending Their Home
Sometimes a home does not need to be bigger. It just needs to make better use of the space it already has.
That was the situation for one family in Glenfield, Auckland. They had lived in their split-level home for around 10 years and still loved many of the things that had drawn them to it in the first place: its elevated position, north-facing deck, outlook, size and proximity to the city. Moving was never really part of the conversation. The issue was not the home itself, but how the upstairs space was being used.
The living room was only around 10 square metres, roughly the size of a bedroom, and could comfortably accommodate little more than two couches and a television. Directly behind it sat a spare bedroom that was empty most of the time. For a family thinking about the next decade of birthdays, barbecues, Christmases and having friends over, it became increasingly obvious that some of the most useful space in the house was sitting in the wrong place.
Rather than extending the home or searching for somewhere new, the renovation began with a simpler question: could the space they already had work harder?
They Loved Their Home. The Layout Was the Problem.
There is an important difference between needing a bigger house and needing a better layout. For this family, the overall amount of floor space was not the problem. Their main bedrooms were downstairs, while the kitchen, dining area, living room, bathroom, office and spare bedroom were all upstairs.
What was not working was the way that upstairs space had been divided. The smallest room was one the family used every day, while valuable floor area behind it was largely reserved for an occasional guest.
It is a situation many Auckland homeowners will recognise. You can live in the same house for years and gradually adapt to an awkward layout without necessarily questioning whether the rooms are still serving the way your family lives today.
Before assuming an extension is necessary, it can be worth looking at whether an existing home renovation in Auckland could create more usable space by reorganising the footprint you already have.
A Renovation They Had Wanted for Years
The family had wanted to renovate for a long time, but like many homeowners, they waited until they felt financially comfortable enough to take on a project of this scale. By the time they were ready, their children were around 10 and 15, and the timing began to feel right.
This was not a renovation being completed purely for resale or to make the house look better in photographs. They intended to stay and enjoy it. They could see the next decade taking place there: Christmas gatherings, children's parties, barbecues, friends around the kitchen island and everyday family life.
That made the small living room more than a design inconvenience. It was the main shared space in a house the family otherwise loved, yet it did not really support the way they wanted to use their home.
The spare bedroom behind it, meanwhile, was doing very little.
One Underused Bedroom Changed the Whole Upstairs
The defining design decision was to incorporate that spare bedroom into the living area. Doing so transformed what had been a cramped lounge into an open living space approximately 5 metres by 10 metres, without increasing the footprint of the house.
This was not simply about making one room look larger. It changed how the whole upstairs could function. Instead of trying to squeeze more furniture into a small lounge, the family gained a generous living and entertaining area that made far better use of the space already available to them.
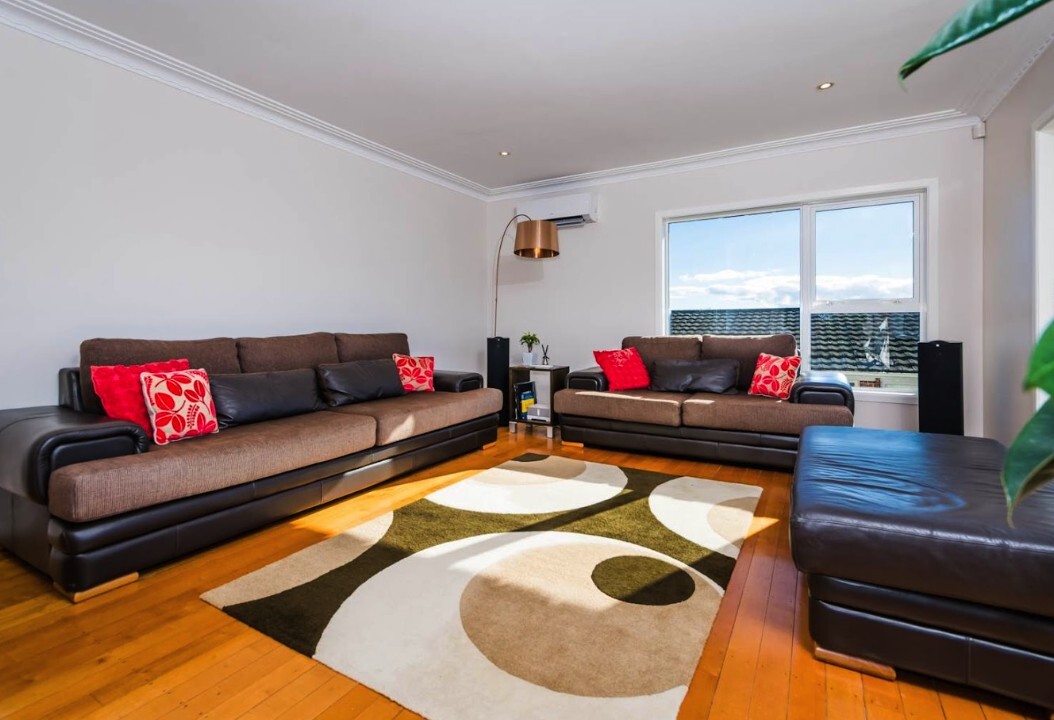
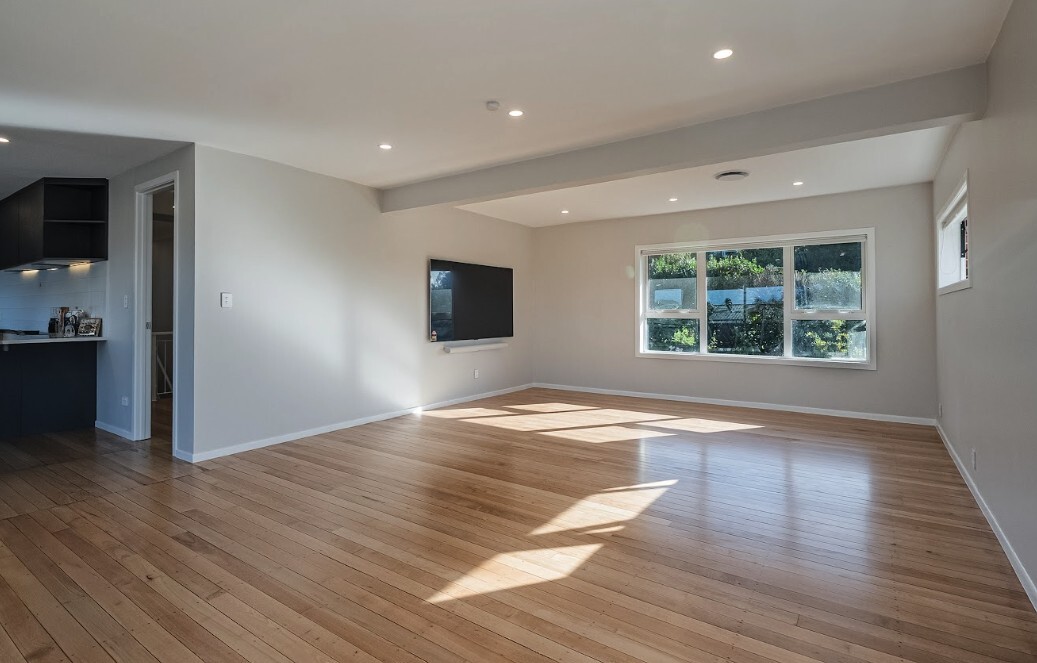 Use the left and right arrow keys to compare. Home shows the after photo. End shows the before photo.
 It is a useful reminder that when a home feels short on space, adding more square metres is not always the only answer. Sometimes the opportunity is already there. It is simply being used for the wrong purpose.
Before the Wall Could Come Down, the Structure Had to Be Understood
Of course, deciding to remove a wall on a plan is very different from removing it in a real house. Investigation confirmed that the wall between the existing living room and the spare bedroom was load-bearing, which meant the change required structural engineering, building consent and an engineered beam.
The team also reviewed the framing within the roof space to understand exactly how the proposed opening would affect the structure above. Only once those details had been worked through could the wall be safely removed.
For homeowners considering a similar change, this is one of the reasons structural alterations need to be investigated early. A wall that looks unremarkable from inside a room may be carrying an important part of the home above it. Our guide to building consent for Auckland renovations covers some of the issues to consider before structural work begins.
Opening the Kitchen Without Removing Every Wall
The kitchen and dining area were also part of the renovation. Unlike the wall beside the living room, the wall between the kitchen and dining space was confirmed as non-load-bearing and could be removed more easily.
Importantly, the aim was not simply to make the entire floor completely open plan. Part of the supporting wall was retained so the kitchen still had some visual separation rather than being fully exposed from every direction.
That distinction can make a significant difference in how an open-plan renovation feels. Good design is not necessarily about removing as many walls as possible. It is about deciding which spaces should connect, where some definition is still useful, and how the rooms will actually be used once the renovation is finished.
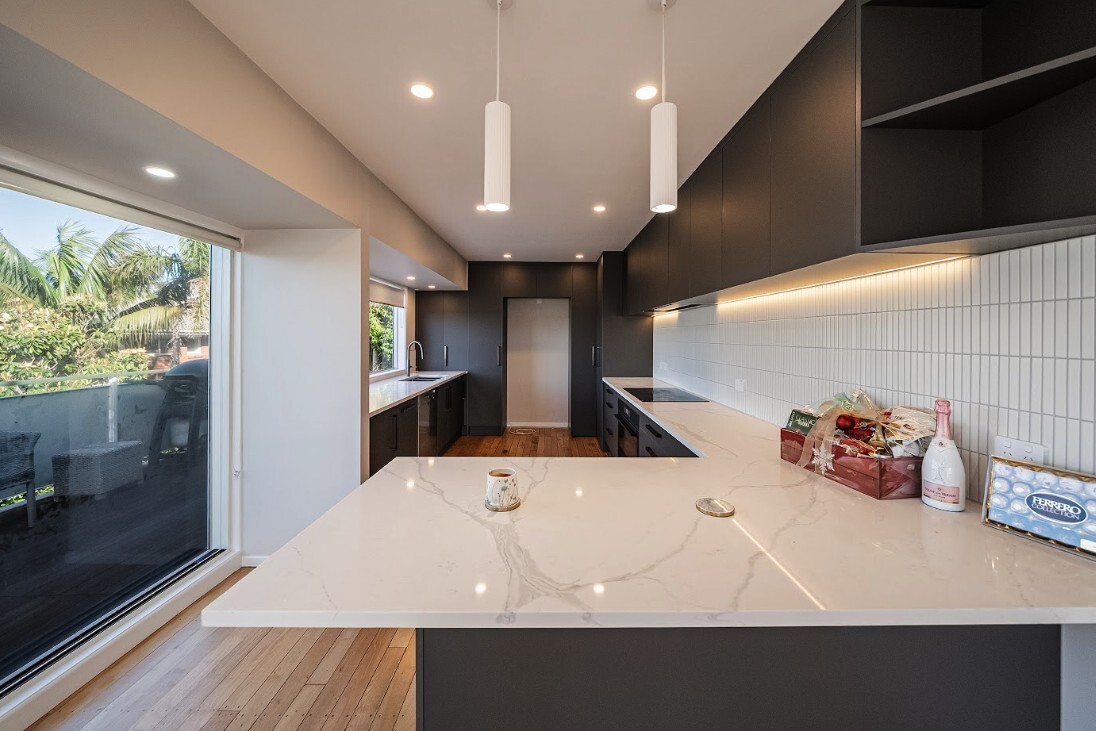
The new kitchen renovation included extended cabinetry, wall cabinets, room for a wider cooktop and larger fridge, plumbing for a fridge water and ice connection, and a new island linking the kitchen more naturally with the surrounding living area.
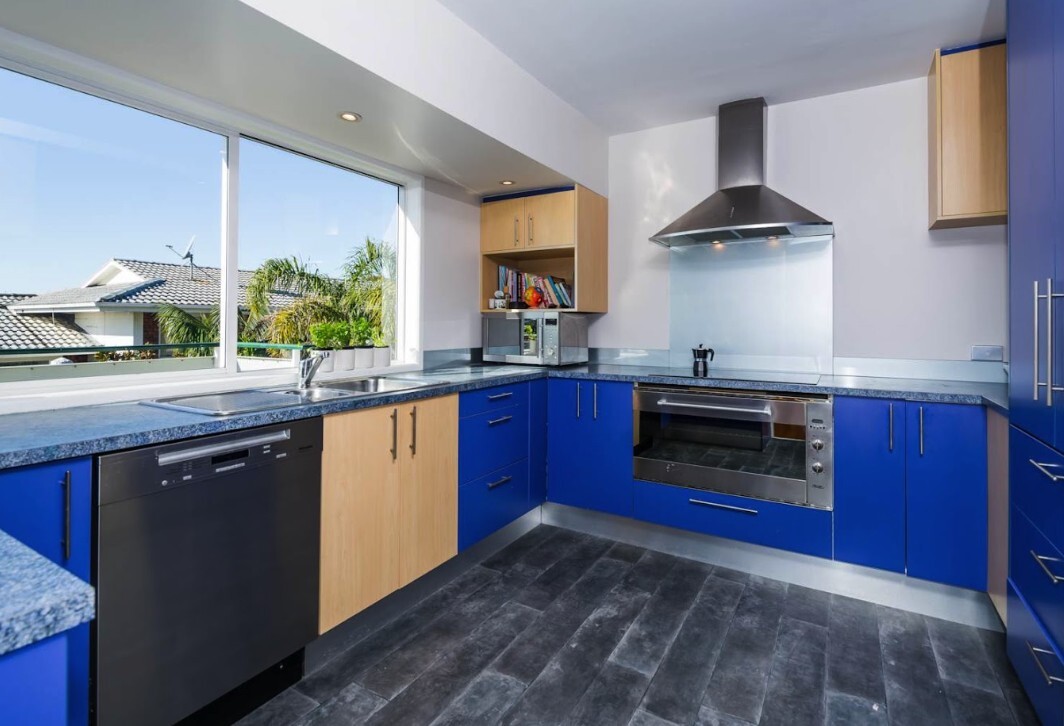
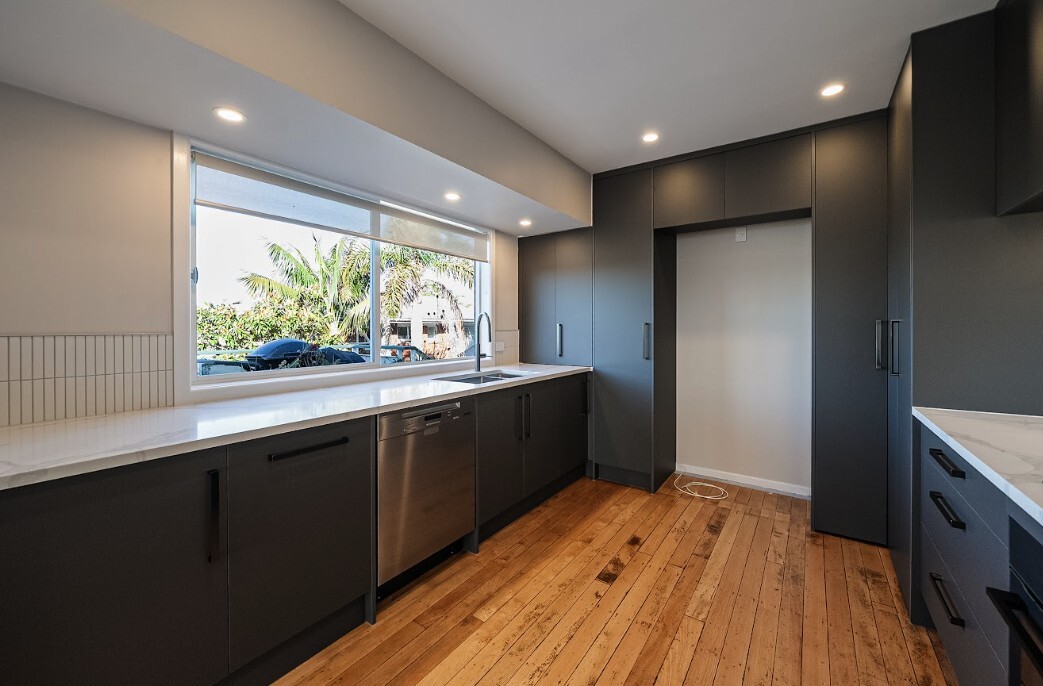 Use the left and right arrow keys to compare. Home shows the after photo. End shows the before photo.
 Testing the Kitchen Island Before It Was Built
One of the most practical design decisions happened before the kitchen island was installed. The family was concerned that it might extend too far into the living area, so rather than relying solely on the drawings, the proposed island was physically marked out on site using tape.
Plates were then positioned where people would actually sit, allowing everyone to walk around the proposed island and get a much better sense of the circulation space. Once they could experience the layout at full scale, the final position could be confirmed with more confidence.
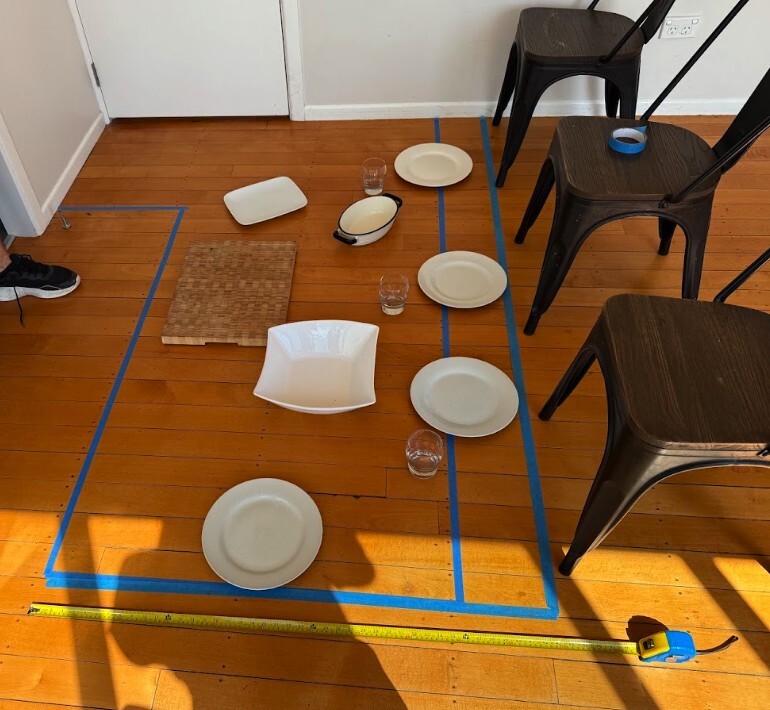
It is a simple step, but it illustrates something that is easy to underestimate during renovation planning. A measurement can look perfectly reasonable on paper and feel completely different once you stand in the room.
At that stage, changing the tape is easy. Moving a finished kitchen island is not.
Around Two Months of Planning Before Construction Started
Before demolition began, approximately two months were spent working through kitchen design, sampling, testing and other preparation. That planning mattered because the different parts of the renovation were closely connected.
Changing the living-room wall affected the structure. The new layout affected ventilation pipes running through the roof space. Kitchen decisions affected the existing timber flooring, while the family's intention to remain at home meant the team also had to consider how the work area could be safely separated from the occupied part of the house.
Looking at those issues as one connected project, rather than treating the kitchen, bathroom and living area as isolated jobs, allowed potential conflicts to be identified much earlier.
Looking at the kitchen, bathroom and living area as one connected full home renovation helped resolve layout and construction decisions much earlier.
A Detail on the Plans That Could Have Changed the Floor
Not every challenge during a renovation involves something as obvious as removing a structural wall. One of the more subtle issues in this project came from the kitchen flooring shown on the architectural plans.
The plans specified tiles, even though the existing home had timber flooring that the family wanted to retain. Following the tiled specification would have involved cutting the timber floor and introducing additional preparation, including plywood, fibre cement lining, waterproofing and tiling.
Instead, the team worked through a variation with the architect and council so the original timber could remain.
It is the type of detail that can be easy to miss among pages of plans but have a very visible effect once the renovation is complete. James's takeaway from the experience was simple: review consent drawings carefully before submission, because small decisions on paper can result in unnecessary cost, work and delays later.
Why the Timber Flooring Was Sanded Beyond the Living Room
Budget still played an important part in the family's decisions. At one point, they considered sanding only the timber in the newly renovated living room rather than continuing through the adjoining areas.
It would have reduced that part of the scope, but it also risked leaving a noticeable difference between freshly restored timber and the older flooring immediately beside it. James recommended sanding the living area, hallway and office together so the timber would read as one continuous finish.
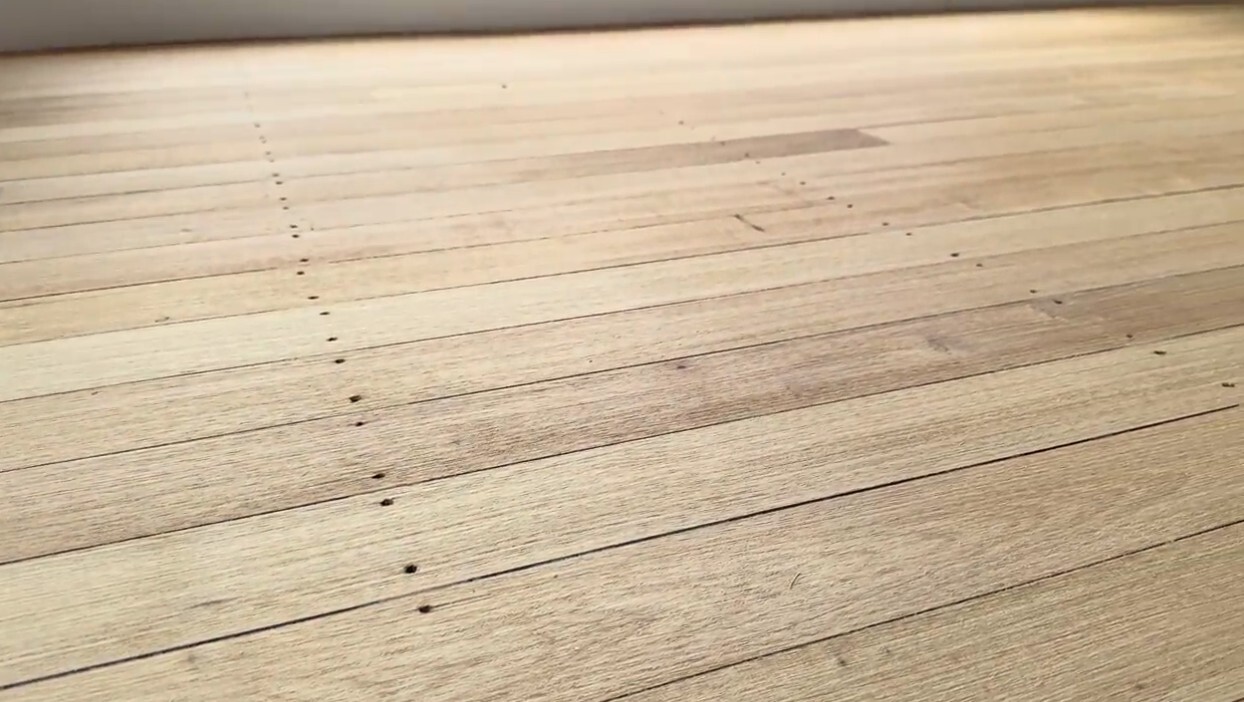
Decisions like this rarely attract the same attention as a new kitchen or bathroom, but they often make the difference between a renovation that feels cohesive and one where it is obvious exactly where the new work stops.
Updating a Bathroom That Was Dated but Still Functional
The upstairs bathroom had not stopped working. It was simply dated and ready for an upgrade alongside the rest of the floor.
The room was fully retiled and fitted with a wall-hung vanity with LED underlighting, an LED mirror, in-wall tapware and gunmetal hardware. A 1.2 metre by 0.9 metre shower, heated towel rail and underfloor heating completed the space.
Rather than solving a major functional problem, the bathroom renovation brought one of the home's most frequently used rooms up to the same standard as the renovated kitchen and living areas.
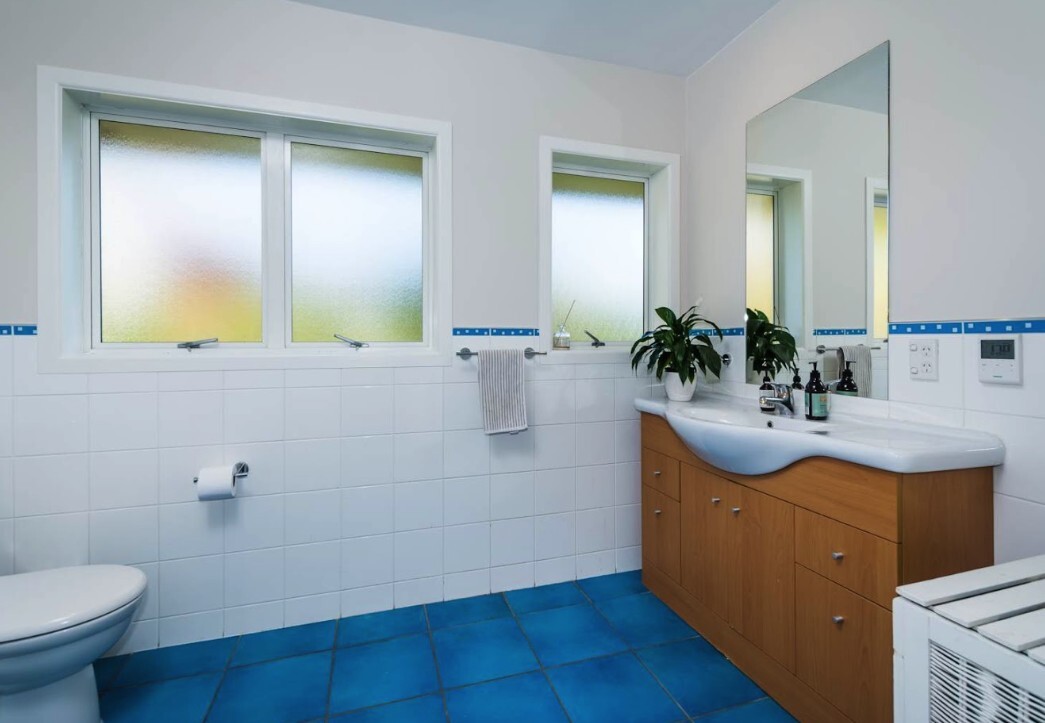
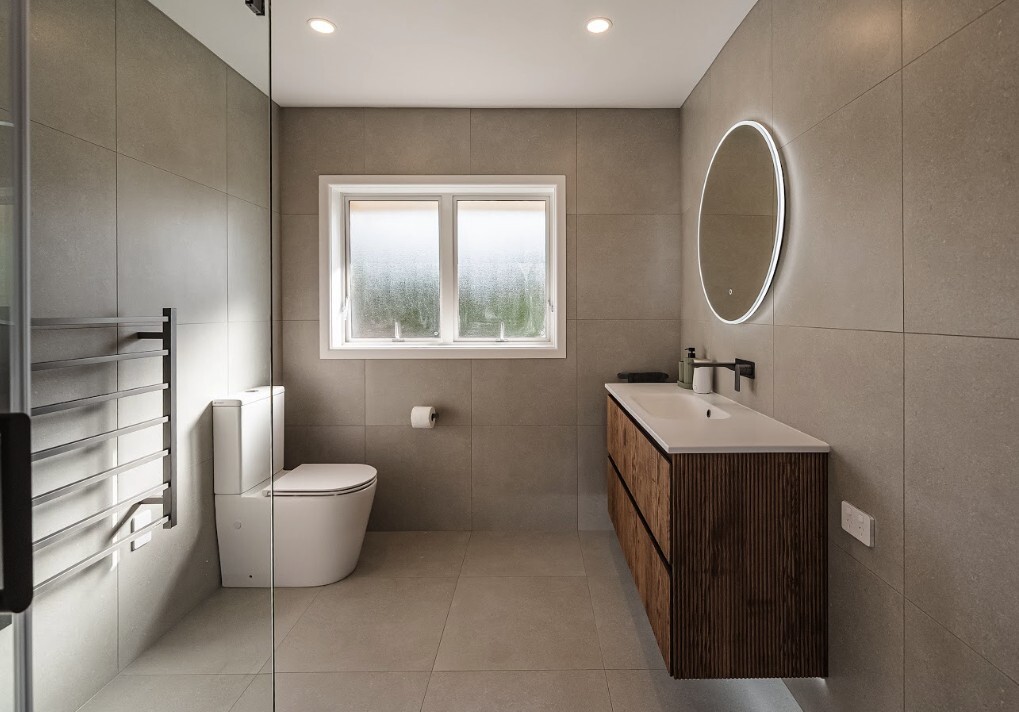 Use the left and right arrow keys to compare. Home shows the after photo. End shows the before photo.
 A “Nice-to-Have” That Made the Final Cut
Whole-house central heating was initially considered an additional nice-to-have rather than one of the project's primary priorities. In the end, the family decided it was worth including.
Compared with removing a wall or installing a new kitchen, heating is not something that necessarily transforms a before-and-after photograph. It does, however, change the experience of living in the home every day.
That was an important theme throughout the project. The renovation was not being designed simply to look different. It needed to make the home more comfortable and enjoyable to live in over the years ahead.
Living Downstairs While the Upstairs Was Renovated
Because the work was concentrated upstairs, the team explored whether the family could remain at home rather than moving out completely. They were able to relocate downstairs while the upstairs construction zone was separated using boards, tape and nylon sheeting to help contain dust and isolate the work area.
Living in the house also meant the family saw the renovation changing in real time. Their experience was not a television-style reveal where they disappeared for weeks and returned to a completely different home. Instead, there was a growing sense of excitement as the spaces gradually took shape.
They saw the wall come down, watched the living room expand and followed the kitchen and bathroom through their different stages. By the time the renovation was finished, they had already watched the home they had imagined for years become real.
A New Living Space Ready for Christmas
The project was completed in early December, giving the family time to settle back into the upstairs and prepare for a planned Christmas gathering with friends.
There was something particularly fitting about that timing. One of the main reasons for changing the layout had been to create more room for entertaining and family life. After years of living with a lounge that could barely fit more than a couple of couches, they now had a much larger shared space just as one of the biggest entertaining periods of the year arrived.
For James, that was the most rewarding part of the renovation. The finished kitchen, bathroom and flooring all mattered, but the bigger result was seeing how much better the home could work for the family every day.

Sometimes Better Space Matters More Than More Space
This Glenfield renovation is a good example of why one of the first questions in a renovation should not always be, “How can we make the house bigger?”
Sometimes the more useful question is, “Are we using the space we already have properly?”
In this home, an underused spare bedroom became part of a generous living and entertaining area. The kitchen became more connected while still retaining some separation. A dated bathroom was modernised, the existing timber flooring was restored rather than replaced, and central heating improved comfort throughout the house.
Most importantly, the family did not have to leave a house and location they already loved in order to live differently within it.
You can also explore the full Glenfield Full Home Renovation project to see the completed transformation, layout improvements and finished spaces.
For homeowners in Glenfield and across the North Shore considering something similar, our North Shore home renovations page explains more about renovating in the area.
Could an Underused Room Be the Key to Your Renovation?
If your Auckland home is beginning to feel cramped, extending or moving are not necessarily the only options. Start by looking at the rooms you already have and how often they are actually used.
Which spaces does your family naturally gravitate towards? Which rooms are sitting empty for most of the week? Where does the layout create frustration during ordinary day-to-day life?
Those questions can reveal opportunities that are difficult to recognise after years of living with the same floor plan.
If you are considering removing walls, opening up your kitchen and living spaces, or renovating several connected areas of your home, speaking with an experienced renovation professional early can help you understand what is structurally and practically possible before committing to a design.
Frequently Asked Questions About Changing a Home's Layout
Can you make a living room bigger without extending the house?
+
Sometimes. If an adjoining room is rarely used, changing the internal layout can create significantly more usable living space without adding to the building footprint. In this Glenfield renovation, an underused spare bedroom was incorporated into the living area, creating a new open space of approximately 5 metres by 10 metres.
Can you remove a load-bearing wall during a renovation?
+
Potentially, but the wall needs to be properly assessed first. In this project, the wall beside the living room was confirmed as load-bearing, so structural engineering, building consent and an engineered beam were required before it could be removed.
Can you live at home during a major renovation?
+
It depends on the scope of the project and the layout of the property. In this case, the family was able to live downstairs while the upstairs construction area was isolated. Whether staying home is practical should be assessed during the planning stage rather than assumed.
Is open-plan living always the best option?
+
Not necessarily. The goal should be to improve how the home works, rather than simply removing as many walls as possible. In this renovation, part of a wall near the kitchen was deliberately retained so the kitchen and living areas felt connected without leaving the kitchen completely exposed.
What should I do first if I want to change the layout of my home?
+
Begin by identifying what is not working and which areas of the house are underused. Before removing walls or committing to a design, speak with experienced renovation professionals to understand whether structural engineering, architectural work or building consent may be required.